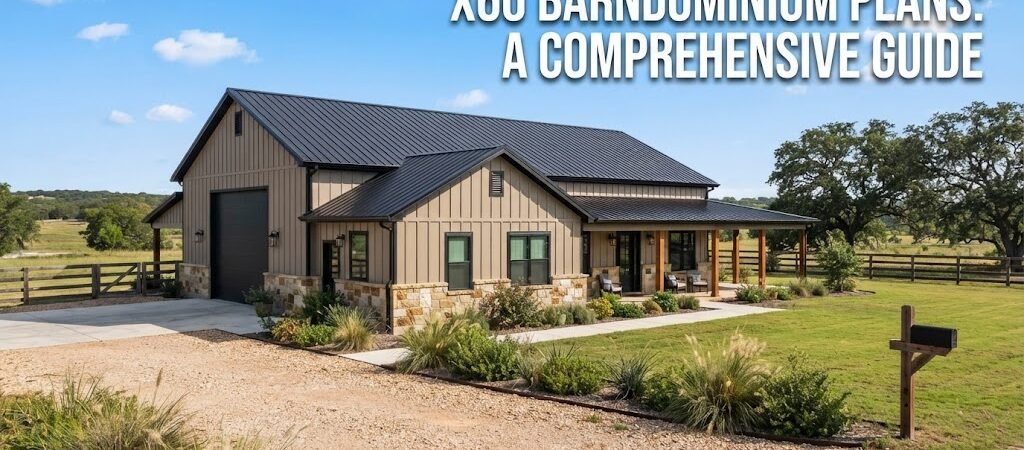
Discover versatile 36×60 barndominium plans that offer open-concept living, spacious layouts, and design flexibility to suit your lifestyle needs.
Understanding 36×60 Barndominium Plans
The appeal of a 36×60 barndominium plan lies in its efficient use of space, combining modern design with rustic charm. These plans typically measure 2,160 square feet, making them ideal for families or those seeking a spacious yet manageable living environment. When searching for the perfect plan, consider how it aligns with your lifestyle and specific needs.
Layout Possibilities
What are the advantages of Open-Concept Living?
Many 36×60 barndominium plans emphasize open-concept layouts, allowing for seamless transitions between the kitchen, dining, and living areas. This design not only enhances natural light but also creates a welcoming atmosphere for family gatherings. A typical layout might position the kitchen centrally, with a large island serving as both a cooking and social hub.
What Bedroom Configurations are Common?
Depending on your requirements, a 36×60 barndominium can accommodate various bedroom configurations. For instance, a common design includes a primary bedroom suite with an en-suite bathroom, plus two additional bedrooms sharing a full bath. This setup caters well to families, offering privacy while maintaining accessibility.
Bathroom Considerations
Bathrooms in these plans can vary significantly. Options range from a master bath featuring dual sinks and a walk-in shower to a more compact setup with essential amenities. Ensure that the plan aligns with your preferences for space and functionality, considering factors like storage and natural light.
Specialized Spaces
How can Garage and Workshop Areas enhance my home?
Many homeowners appreciate the inclusion of a garage or workshop in their barndominium plans. A common choice is a two-car garage, which can also serve as a workshop or storage space. When designing your layout, think about the relationship between the garage and the main living areas, ensuring convenient access without compromising aesthetics.
Outdoor Living Spaces
Outdoor living is a significant aspect of barndominium design. Many 36×60 plans feature covered porches or patios that extend the living space outdoors. Consider how these areas can enhance your lifestyle, whether for entertaining guests, enjoying morning coffee, or relaxing after a long day.
Traffic Flow and Accessibility
Why is Effective Traffic Flow Important?
Effective traffic flow is crucial in any home design. A well-thought-out 36×60 barndominium plan will facilitate easy movement between rooms. For example, positioning the laundry room near the bedrooms can simplify daily routines while ensuring that the main living areas are easily accessible from all bedrooms.
Natural Light and Ceiling Height
Natural light is a key element in creating an inviting home. Many barndominium designs incorporate large windows and high ceilings to maximize light and create a spacious feel. When evaluating plans, consider how window placement can enhance both the aesthetic and energy efficiency of your home.
Future Expansion Considerations
How can I plan for Future Expansion?
When selecting a barndominium plan, think about future expansion possibilities. Many designs allow for easy modifications, such as adding rooms or extending living areas. This flexibility is essential for adapting to changing family needs or lifestyle preferences.
Construction Considerations
Before committing to a specific 36×60 barndominium plan, it’s vital to understand local building codes and regulations. Consult with professionals to ensure your design meets zoning requirements and consider factors like foundation types, insulation, and energy efficiency.
Advantages and Limitations
While 36×60 barndominium plans offer numerous advantages, such as cost-effectiveness and design flexibility, they also come with limitations. For instance, the open-concept layout may not suit everyone’s privacy needs. It’s essential to weigh these factors carefully when selecting a plan.
Conclusion: Tailoring Your 36×60 Barndominium Plan
Choosing the right 36×60 barndominium plan involves careful consideration of your lifestyle, preferences, and future needs. By assessing factors like layout, specialized spaces, and construction requirements, you can create a home that suits you perfectly. Take your time to explore various designs, consult with professionals, and visualize how each plan aligns with your vision.
FAQs
1. What are the typical dimensions of a 36×60 barndominium?
A 36×60 barndominium typically has a total area of 2,160 square feet, providing ample space for living areas, bedrooms, and specialized spaces.
2. Can I customize my barndominium plan?
Yes, many barndominium plans allow for customization to meet your specific needs, such as adding extra rooms or modifying layouts.
3. What are some common features of 36×60 barndominiums?
Common features include open-concept layouts, spacious kitchens, outdoor living areas, and integrated garage or workshop spaces.
4. How do I choose the right layout for my lifestyle?
Consider your daily routines, family size, and entertaining preferences when evaluating different layouts to ensure they fit your lifestyle.
5. What factors should I consider when building a barndominium?
Important factors include local building codes, site requirements, energy efficiency, and future expansion possibilities.