
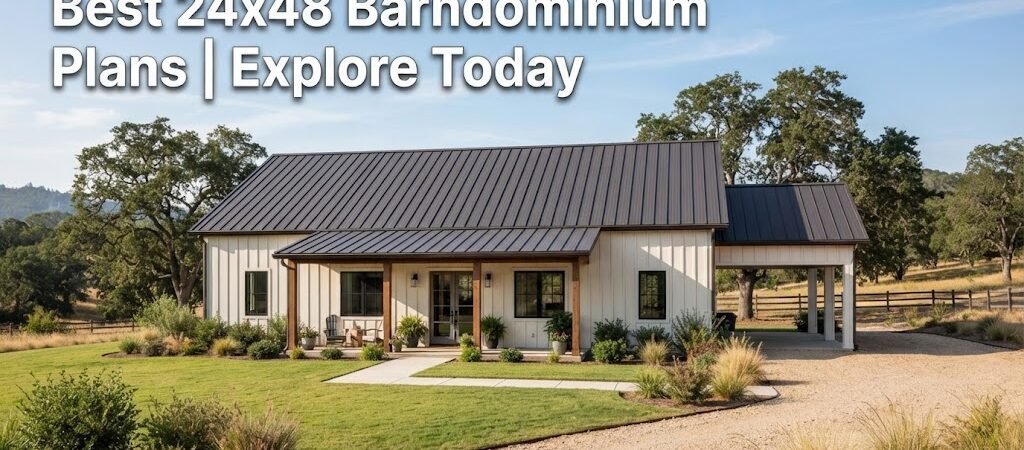
Discover the best 24×48 barndominium plans that maximize space and functionality, featuring open layouts, bedroom configurations, and outdoor living options.
Understanding 24×48 Barndominium Plans
The 24×48 barndominium plans layout offers a unique combination of functionality and style, making it a popular choice for homeowners looking for a blend of rustic and modern aesthetics. This size typically provides ample living space while keeping construction costs manageable.Key Features of 24×48 Barndominium Designs
When evaluating 24×48 barndominium plans, consider the following essential features:- Open Concept Living: Many designs favor an open floor plan that connects the kitchen, dining, and living areas, promoting a spacious feel.
- Bedroom Configurations: Common layouts include one or two bedrooms, with the possibility of a designated primary suite featuring an en-suite bathroom.
- Versatile Outdoor Spaces: Options for covered porches or patios enhance outdoor living, providing space for relaxation and entertaining.
What are the Layout Possibilities for 24×48 Barndominiums?
Layouts can vary significantly depending on personal preferences and lifestyle needs. Here are a few common configurations:1. Two-Bedroom Plan
This layout typically offers a primary bedroom, which can be equipped with a walk-in closet and adjoining bathroom. The second bedroom, often slightly smaller, can function as a guest room or home office.2. Open Living Area
With a focus on communal spaces, a 24×48 barndominium often features a large living area that flows into the kitchen and dining space. This design facilitates family interaction and social gatherings.3. Workshop or Garage Space
Some homeowners may wish to include a garage or workshop, essential for those who enjoy DIY projects or need additional storage. This area can be integrated into the design without sacrificing living space.What are the Key Construction Considerations?
Before settling on a specific plan, consider the following construction factors:- Building Codes: Verify local regulations regarding construction materials and zoning requirements.
- Site Requirements: Assess land features, including drainage, slope, and soil type, which can impact foundation choices.
- Energy Efficiency: Incorporate energy-efficient materials and designs to reduce long-term costs.
What are the Advantages of 24×48 Barndominium Plans?
Opting for a barndominium offers numerous benefits:- Cost-Effective: Generally, barndominiums are less expensive to build than traditional homes, allowing for budget-friendly options.
- Customizable: There is significant flexibility in design, making it easy to tailor the space to individual needs.
- Durability: Built with robust materials, barndominiums can withstand various weather conditions.
Are There Limitations to Consider?
While barndominiums have many advantages, there are also limitations:- Financing Challenges: Some lenders may be hesitant to finance non-traditional structures.
- Resale Value: Depending on the market, barndominiums may not appeal to all buyers.