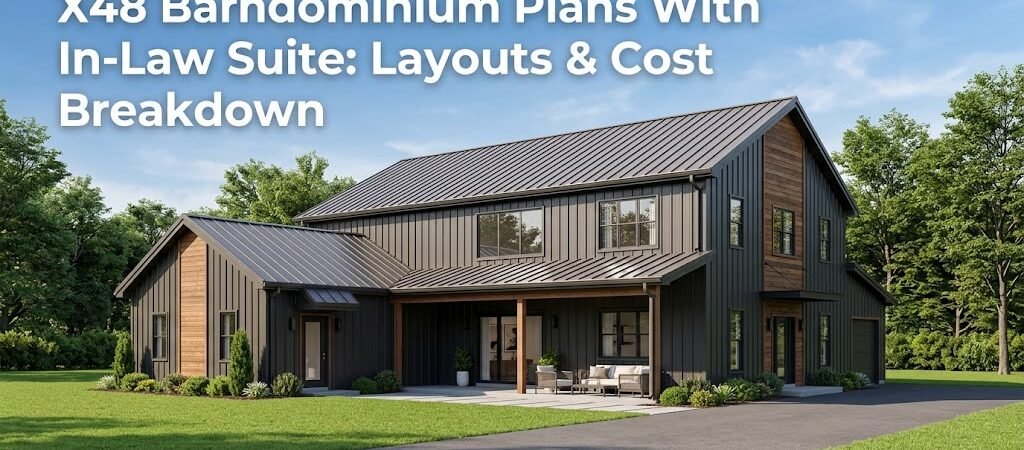
X48 barndominium plans with in-law suite combine a primary residential area with a self-contained secondary living unit, typically ranging from 1,400 to 2,000+ square feet total. A 36×48 barndominium floor plan delivers roughly 1,728 square feet of space, making it one of the most practical dimensions for accommodating both a main living area and a separate in-law suite without requiring an oversized footprint.
X48 Barndominium Plans with In-Law Suite
You’re evaluating whether a 36×48 barndominium floor plan can actually work for your family situation. The question isn’t just about square footage—it’s about whether you can fit a fully functional in-law suite while keeping the main living area comfortable and functional. That balance is the real challenge.
The X48 barndominium plans with in-law suite category has grown significantly because the 36×48 footprint hits a sweet spot. It’s large enough to divide meaningfully into two living zones, yet compact enough to keep construction costs manageable on a single-story layout. Let’s break down what you’re actually getting, what the trade-offs look like, and how to evaluate these plans before you commit.
Understanding the 36×48 Barndominium Floor Plan Basics
A 36×48 barndominium floor plan gives you 1,728 square feet of conditioned space. That’s the raw canvas. How you divide that space between the primary residence and the in-law suite determines whether the layout feels open and livable or cramped and compartmentalized.
The 36-foot width is particularly useful because it aligns well with standard steel building panel lengths, which reduces material waste. The 48-foot depth gives you flexibility in how you stack rooms, place the garage, and position the in-law entrance without creating awkward hallway corridors that eat into usable square footage.
When you see X48 barndominium plans with in-law suite listed online, the actual square footage of each zone varies considerably. Some designers allocate roughly 60% to the main living area and 40% to the suite. Others go 55/45 or even 50/50 depending on bedroom count and bathroom requirements. The ratio you choose directly impacts daily livability for both households.
Common Layout Configurations for In-Law Suite Barndos
The layout you choose depends on what matters most: privacy, proximity, or flexibility. There are three dominant configurations you’ll encounter in X48 barndominium plans with in-law suite offerings.
Side-by-Side Division
This is the most common approach. The main living area occupies one half of the 36×48 footprint, and the in-law suite occupies the other. A shared wall separates the two zones, but each has its own entrance, kitchenette or full kitchen, bathroom, and bedroom.
The side-by-side layout works well when you want clear visual separation between the two households. The main living area can feature an open-concept kitchen and great room, while the in-law suite maintains its own compact but complete living space. Traffic between the two areas is minimal by design.
Front-and-Back Division
In this configuration, one household occupies the front portion of the building and the other takes the rear. This setup often places the in-law suite at the back of the 48-foot depth, giving it a more secluded feel with a separate rear entrance.
The front-and-back arrangement can feel more like a traditional duplex. The main living area gets the primary entrance and often a larger covered porch. The in-law suite entrance is positioned toward the rear, which can provide additional privacy for older relatives who prefer a quieter zone.
Detached Wing or Separate Structure
Some X48 barndominium plans with in-law suite take a different approach entirely. The main barndominium sits at 36×48, and the in-law suite is either a connected wing that extends the footprint or a smaller detached structure on the same property. A detached option might be 20×24 or 24×28, giving you roughly 480 to 672 additional square feet.
This configuration maximizes privacy but requires more land, two sets of utilities, and potentially higher permitting costs. It’s the choice for families who want maximum independence between households.
| Layout Type |
Privacy Level |
Shared Walls |
Best For |
Approx. Suite Size |
| Side-by-Side |
Moderate |
Yes |
Close family, budget-conscious builds |
400–600 sq ft |
| Front-and-Back |
Moderate-High |
Yes |
Multigenerational living with separate entrances |
400–600 sq ft |
| Detached Wing |
High |
No |
Maximum independence, larger lots |
480–672 sq ft |
| Second-Floor Suite |
High |
Partial |
Two-story barndos, vertical builds |
500–800 sq ft |
Key Design Elements That Define a Functional In-Law Suite
Not all in-law suites are created equal. The difference between a suite that feels like a guest room and one that functions as a true independent living space comes down to a handful of design decisions.
Separate Entrance Access
This is non-negotiable for most buyers. A private entrance allows the in-law suite occupant to come and go without crossing through the main living area. Look for plans that position the suite entrance on an exterior wall with direct access to a walkway or patio, not a door that opens into the main kitchen or living room.
Kitchenette vs. Full Kitchen
The kitchen configuration in the in-law suite is one of the biggest cost and space decisions. A full kitchen with a standard-range stove, full-size refrigerator, and complete sink setup requires more plumbing, more cabinetry, and roughly 80 to 120 additional square feet. A kitchenette with a two-burner cooktop, undercounter refrigerator, and compact sink can work in as little as 60 square feet.
For elderly in-laws who cook regularly, a full kitchen is worth the space investment. For occasional use, a well-designed kitchenette is more practical and keeps the suite affordable.
Bathroom Placement and Accessibility
The in-law suite bathroom should be easily accessible from the bedroom without requiring passage through a living area. Walk-in showers with grab bars, zero-threshold entries, and adequate turning radius for mobility aids are essential considerations if the suite is intended for aging relatives.
Plumbing proximity matters too. Stacking the suite bathroom against the main house bathroom wall reduces plumbing costs significantly. This is a detail that good X48 barndominium plans with in-law suite will address explicitly.
Sound Separation Between Units
Shared walls are the weakest point in any multigenerational floor plan. Standard metal-building construction with basic fiberglass insulation between living zones will transmit sound. Upgrading to dense-pack cellulose, adding resilient channel, or installing mass-loaded vinyl between the suite and main living area makes a measurable difference in daily comfort.
Bedroom and Bathroom Configurations in 36×48 Plans
A 36×48 barndominium floor plan typically accommodates 3 to 4 bedrooms in the main living area and 1 to 2 bedrooms in the in-law suite, depending on how aggressively you divide the space.
One common configuration places 3 bedrooms and 2 bathrooms in the main area while the suite contains 1 bedroom and 1 bathroom. This 4-bed, 3-bath total setup works well for a family of four in the main house and one or two occupants in the suite. Another option splits the space into 2 bedrooms plus a loft in the main area and a 1-bedroom suite, which opens up more living space for the primary household.
The 36-foot width constraint means bedrooms tend to be on the narrower side. A standard bedroom in this footprint might measure 11×12 or 12×12 feet. If you need a larger primary bedroom, consider placing it on the longer 48-foot wall where you have more flexibility to extend the room depth.
Open-Concept Main Living Areas
Most X48 barndominium plans with in-law suite feature an open-concept kitchen, dining, and great room in the main living area. This design maximizes the sense of space in the primary zone and works naturally with the high ceilings that barndominiums are known for. Removing interior walls between these areas also simplifies the structural layout, since you’re relying on the metal building’s frame rather than load-bearing interior walls.
The open floor plan approach means the main living area can feel substantially larger than the raw square footage suggests, especially with 10-to-14-foot ceiling heights common in barndominium construction.
Cost Considerations for 36×48 Barndominium With In-Law Suite
Understanding the cost structure helps you evaluate whether a 36×48 barndominium floor plan fits your budget before you invest in detailed plans or break ground.
Shell-only construction for a 36×48 barndominium typically runs between $110 and $160 per square foot, depending on your region, material choices, and whether you’re doing any work yourself. That puts the bare structure in the $190,000 to $276,000 range for the full 1,728 square feet.
Adding an in-law suite increases costs in several ways. You’re adding a separate entrance, additional plumbing runs, potentially a second HVAC zone, and finishing materials for the suite portion. These additions typically add $25,000 to $60,000 to the base build cost depending on whether you choose a kitchenette or full kitchen and how much finishing work is involved.
| Cost Category |
Low End |
High End |
Notes |
| Shell / Structure Only |
$110/sq ft |
$160/sq ft |
Depends on region and materials |
| Full Build-Out (Main + Suite) |
$150/sq ft |
$220/sq ft |
Turnkey with finishes |
| In-Law Suite Add-On |
$25,000 |
$60,000 |
Kitchenette vs. full kitchen |
| Separate HVAC Zone |
$4,000 |
$8,000 |
Ductless mini-split recommended |
| Soundproofing Upgrade |
$3,000 |
$8,000 |
Resilient channel + dense insulation |
These are directional estimates. Actual costs vary by location, contractor availability, material price fluctuations, and site-specific requirements like foundation type and utility connections. Always get local quotes before finalizing your budget.
Site and Zoning Considerations You Can’t Skip
Before you fall in love with a particular X48 barndominium plans with in-law suite design, you need to verify that your intended building site and local regulations will support it. This step separates people who build smoothly from people who hit unexpected roadblocks.
Zoning and Occupancy Rules
Many jurisdictions have specific rules about secondary dwelling units, accessory dwelling units (ADUs), and multigenerational living arrangements. Some areas allow an in-law suite as an ADU with a simple permit. Others require the suite to meet the same code standards as a standalone dwelling, which can mean additional fire separation, egress window requirements, and utility metering.
Check with your local building department before purchasing plans. A plan that looks perfect on paper might not be buildable on your lot due to setback requirements, height restrictions, or occupancy rules.
Utility Access and Metering
Separate utility metering for the in-law suite is a common requirement and a smart design choice. It prevents disputes over utility costs and gives each household financial independence. Electric, gas, and water meters can often be placed side by side at the property line or on an exterior wall, but the layout depends on your utility provider’s requirements.
If you’re planning off-grid or solar-powered operation, the in-law suite’s energy load needs to be factored into your system design from the start. A separate mini-split HVAC zone and kitchenette appliances add to the electrical load in ways that are easy to underestimate.
Driveway and Access Planning
With two households on one property, parking and driveway access become more complex. The main house needs space for at least two vehicles. The in-law suite needs its own parking, ideally with a clear path from the parking area to the suite entrance that doesn’t cross the main house’s driveway.
A 36×48 barndominium on a standard residential lot works well if you position the building to allow separate vehicle access routes. This is easier on larger lots but requires careful site planning on smaller parcels.
Long-Term Flexibility and Expansion Options
One advantage of the X48 barndominium plans with in-law suite approach is that it’s easier to adapt over time than a traditional stick-built home in many cases. The post-frame construction method allows for relatively straightforward modifications.
Expanding the In-Law Suite
If the suite starts as a one-bedroom kitchenette and your needs change, you can often convert it to a full kitchen and add a second bedroom by reconfiguring interior partitions. The metal building frame doesn’t rely on interior load-bearing walls, so moving non-plumbing walls is simpler than in conventional construction.
Adding a Second Floor
Some 36×48 barndominium floor plans are designed with a second-floor option in mind. If the in-law suite starts on the main floor and you later need more space, a second-story addition can add 800 to 1,200 square feet of living area. This approach requires engineering review of the foundation and frame, but it’s structurally feasible with proper planning.
Converting the Suite for Rental Income
If family circumstances change and the in-law suite becomes vacant, the separate entrance and self-contained layout make it easy to convert to a short-term or long-term rental. This can help offset ownership costs and provides a financial safety net that a traditional addition wouldn’t offer.
Final Steps: How to Move Forward With Your Plan
Evaluating X48 barndominium plans with in-law suite comes down to matching a layout to your actual needs, your lot, and your budget—not picking the plan that looks best in a rendering.
Start by confirming your local zoning allows an in-law suite or ADU on your intended property. Then narrow your plan selection to layouts that provide the bedroom and bathroom configuration you need while keeping the main living area functional for your household size. Verify that the suite entrance, parking, and utility access points are all addressable on your specific lot before you purchase anything.
Get at least three local quotes for shell construction and finish work. The variance between contractors in any given market can be 20 to 30 percent, and that difference determines whether your project stays on budget or requires compromises down the line. Finally, budget for the soundproofing and HVAC zoning upgrades—skipping them saves money upfront but creates daily friction between households that’s expensive to fix after construction.
The right 36×48 barndominium floor plan with an in-law suite is one that balances privacy with proximity, keeps construction costs realistic, and leaves room to adapt as your family’s needs change. Focus on those fundamentals and the details will sort themselves out.
Frequently Asked Questions
What is the typical size of an in-law suite in a 36×48 barndominium?
In a 36×48 barndominium, the in-law suite typically ranges from 400 to 600 square feet. This accommodates one bedroom, one bathroom, a living area, and either a full kitchen or a kitchenette. The exact size depends on how the remaining space is divided between the two households.
Can a 36×48 barndominium fit 4 bedrooms with an in-law suite?
Yes. A common configuration is 3 bedrooms in the main living area plus 1 bedroom in the in-law suite, totaling 4 bedrooms across the 1,728-square-foot footprint. The main area bedrooms tend to be compact at 10×11 to 12×12 feet, while the suite bedroom is typically 10×11 to 11×12 feet.
Do I need a separate entrance for the in-law suite?
Most jurisdictions and most families require a separate entrance for an in-law suite. It’s a practical necessity for privacy and independence, and many local building codes treat a unit with its own entrance and kitchen as a separate dwelling, which triggers additional requirements if the entrance isn’t independent.
How much does it cost to add an in-law suite to a barndominium?
Adding an in-law suite to a 36×48 barndominium typically increases total construction cost by $25,000 to $60,000 beyond the base build-out cost, depending on whether you choose a kitchenette or full kitchen, the level of finishes, and local labor rates. A separate HVAC zone adds $4,000 to $8,000.
What are the biggest mistakes to avoid when planning an in-law suite barndominium?
The most common mistakes are skipping soundproofing between units, placing the suite bathroom far from the plumbing stack to increase costs, ignoring separate utility metering requirements, and selecting a plan without verifying local zoning and setback rules first. Each of these creates problems that are significantly more expensive to fix after construction begins.
Can I convert the in-law suite into a rental later?
Absolutely. One of the advantages of designing with an in-law suite from the start is that the separate entrance, kitchen, and bathroom make conversion to a rental straightforward. As long as the suite meets local code requirements for occupancy and egress, you can rent it out without major modifications.