
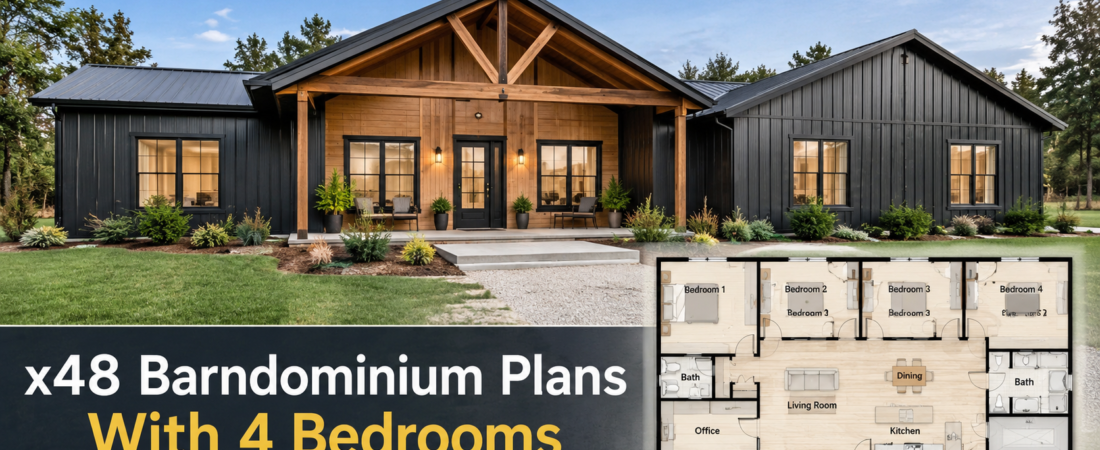
Discover versatile 32×48 barndominium plans that include four bedrooms, designed for comfort and functionality. These plans cater to families looking for spacious living with flexible layouts.
What is a 32×48 Barndominium Layout?
The 32×48 barndominium offers an efficient use of space, providing ample room for a family while maintaining a cozy atmosphere. With a total area of 1,536 square feet, this layout typically includes four bedrooms, making it suitable for larger families or those who frequently host guests.Key Features of 4-Bedroom Barndominium Plans
When considering a 32×48 barndominium plan, here are essential features to keep in mind:- Open-concept living spaces: Many designs prioritize open layouts, connecting the kitchen, dining, and living areas for a spacious feel.
- Bedroom configurations: Plans may include a primary suite with an en-suite bathroom and additional bedrooms that can serve multiple purposes.
- Outdoor living: Covered porches or patios enhance outdoor enjoyment and provide additional space for relaxation or entertaining.
What are the Room Layout Possibilities?
Layouts can vary significantly, but a common configuration for a 32×48 barndominium with four bedrooms might look like this:| Room | Approximate Size |
|---|---|
| Living Room | 18′ x 16′ |
| Kitchen | 12′ x 14′ |
| Dining Area | 12′ x 12′ |
| Primary Bedroom | 16′ x 14′ |
| Bedroom 2 | 12′ x 12′ |
| Bedroom 3 | 12′ x 12′ |
| Bedroom 4 | 12′ x 12′ |
| Bathrooms | 2 Full |
| Utility Room | 6′ x 8′ |
What Design Considerations Should You Keep in Mind?
When planning your barndominium, consider these design aspects:- Natural light: Incorporate large windows to maximize natural light, creating a bright and inviting atmosphere.
- Ceiling height: Opt for higher ceilings in common areas to enhance openness and comfort.
- Accessibility: Ensure that bedrooms and bathrooms are easily accessible, especially for families with young children or older adults.
What are the Cost Considerations?
Building a 32×48 barndominium typically ranges between $100 to $200 per square foot, depending on materials and finishes. For a complete project cost, including land and utilities, expect to budget between $150,000 to $300,000. Factors influencing costs include:- Location and site preparation
- Materials (wood, metal, insulation)
- Labor costs in your area
What are the Advantages of 4-Bedroom Barndominium Plans?
Choosing a 32×48 barndominium with four bedrooms comes with distinct benefits:- Versatility: The additional bedrooms can accommodate family, guests, or even serve as an office or hobby space.
- Energy efficiency: Barndominiums often have better insulation than traditional homes, leading to lower utility bills.
- Customizability: Many plans allow for modifications, enabling you to tailor the space to your specific needs.
What are the Potential Limitations?
While there are many advantages, it’s crucial to consider potential drawbacks:- Limited expansion: Depending on your lot size, expanding the barndominium may be challenging.
- Building codes: Always check local building codes and zoning laws, as they can affect design options.