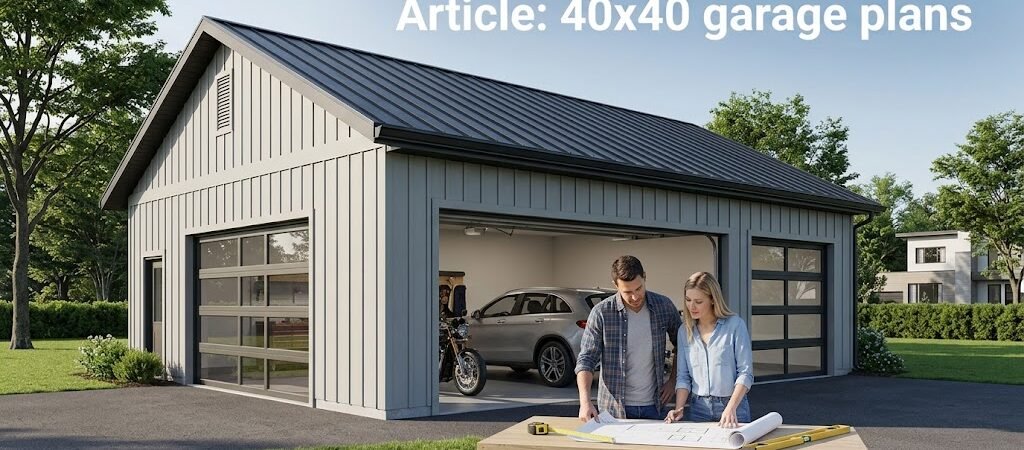
30×40 garage plans give you 1,200 square feet of usable space — enough for multiple vehicles, a dedicated workshop area, and ample storage. These large garage plans typically cost between $40,000 and $90,000 to build, depending on finishes and whether you add a detached garage workshop setup with electricity and insulation.
“`
Why Choose a 30×40 Garage Layout?
You’ve probably seen those cramped two-car garages and thought there has to be a better way. A 30×40 footprint changes the whole equation. You get 1,200 square feet of floor space — that’s not just room for two trucks. It’s room for a real workshop, a tool wall that doesn’t touch your car door, and still have space to open every door at once.
The 30×40 shop configuration works because it hits a sweet spot. Anything smaller and you’re constantly rearranging to make room. Anything larger and the cost per square foot starts climbing without proportional benefit. This size lets you zone the space: vehicles on one end, workshop on the other, storage in between.
Most homeowners who go with multi car garage building in this size range end up parking two full-size vehicles with about 15 feet of clear wall space remaining for a workbench area. That’s the kind of layout that actually functions day to day instead of becoming a storage graveyard.
Three Proven 30×40 Garage Plans Breakdown
The best 30×40 garage plans depend on what you actually need. Here are three layouts that consistently work for homeowners and small shop operators.
Plan A: Vehicle-First with Side Workshop
This layout puts a 20×30 vehicle bay on the left side and a 10×30 workshop strip along the right wall. The workshop gets its own 9-foot door if you want to separate the spaces, or you can keep it open for flexibility. You’ll fit two SUVs or a truck and a car with room to walk between them.
The 30-foot workshop wall is long enough for a 6-foot workbench, a tool cabinet run, and still have walking space. This is the layout most people choose when they want a detached garage workshop that feels like a real workspace.
Plan B: Center Bay with Flanking Storage
Put your vehicles in a 24×20 center bay and use the remaining L-shaped space for storage closets, a small workbench, and seasonal equipment. This works well if you have a trailer, lawnmower, or outdoor gear that needs to coexist with vehicles.
The center bay approach keeps your cars protected from the ends of the building where temperature swings hit hardest. It’s also easier to insulate just the vehicle area if you’re not running a climate-controlled shop.
Plan C: Full Workshop with Vehicle Parking
This is the serious builder’s layout. Dedicate 20×40 to a full workshop with a 4-foot workbench along both long walls, a central island, and storage loft above. Reserve 10×40 for vehicle parking at the far end with a roll-up door.
You’re essentially building a commercial-grade shop in residential form. The 40-foot wall run gives you serious bench space. Add a 12-foot overhead door and you can roll a trailer or side-by-side right in.
Cost Reality Check for Large Garage Plans
Building costs vary wildly by region and finish level. Here’s what you’re actually looking at for a 30×40 structure in 2024-2025.
| Finish Level |
Cost Range |
What You Get |
| Basic shell |
$40,000–$55,000 |
Concrete floor, basic electrical, unfinished interior, standard overhead door |
| Mid-range |
$55,000–$75,000 |
Insulated walls, heated/cooled, epoxy floor, multiple outlets, workbench built-in |
| High-end shop |
$75,000–$95,000+ |
Full HVAC, LED lighting, 200-amp service, drywall, loft storage, premium doors |
Those numbers assume a detached structure on your own land. If you need a new foundation poured, that’s an additional $8,000 to $15,000 for a 1,200-square-foot slab with proper rebar and vapor barrier. Adding a basement or crawlspace underneath for extra storage pushes that to $20,000+.
Permits typically run $1,500 to $4,000 depending on your county. Some jurisdictions charge per square foot. Others have flat fees. Check with your local building department before you finalize any 30×40 garage plans — the permit cost can eat into your budget faster than you expect.
What Building Codes Should You Know?
Before you break ground, you need to understand the regulatory landscape. Garage plans for residential detached structures fall under the International Residential Code (IRC) in most jurisdictions, but your local amendments can change requirements significantly.
Key code items that affect your 30×40 shop design:
- Ceiling height: Most areas require a minimum of 7 feet of clear height. A 30×40 with a standard gable roof easily clears this, but flat-roof designs need careful attention to ridge height.
- Egress: If you’re planning living space above or behind a partition wall, you’ll need at least one egress window or door. Pure garage and workshop space doesn’t require this.
- Electrical: A detached garage workshop needs GFCI-protected outlets every 12 feet along the walls. That’s not a suggestion — it’s code in most jurisdictions.
- Ventilation: If you’re running a workshop with dust collection or painting, you’ll need mechanical ventilation. Natural ventilation through windows isn’t sufficient for active shop work.
The EPA recommends checking your local air quality regulations if you plan on using solvent-based paints or finishes in an enclosed workshop space. Their guidance on indoor air quality in garage conversions is worth reviewing before you seal up the building.
Foundation Options That Impact Your Build
Your foundation decision impacts everything — cost, timeline, and what you can build on top. For a 30×40 garage, you have three realistic options.
Poured concrete slab: The standard choice. Expect to pay $6 to $12 per square foot installed, which puts you at $7,200 to $14,400 for the slab alone. Add $2,000 to $4,000 if you want a heated slab with radiant tubing — that’s worth it if you’re running a workshop year-round.
Gravel and compacted base: Only works if you’re building a simple shed-style structure, not a finished shop. Skip this for any 30×40 garage plans where you want a proper floor.
Permanent foundation with crawl space: Adds $10,000 to $18,000 but gives you storage underneath and protects plumbing if you’re adding a sink or bathroom later. This is the smart move if you’re planning to expand the detached garage workshop into a full hobby space down the road.
One practical tip most builders miss: pour your slab with embedded conduit for future electrical runs. Running conduit after the concrete cures is possible but expensive and messy. Embed 2-inch PVC sleeves where you think you might want outlets, and you’ll save thousands on retrofitting later.
Which Door is Best for a 30×40 Shop?
Door choice determines how functional your 30×40 shop actually is. A standard 16×7 double car door works for two vehicles but limits what else you can bring in. Here’s what most people end up doing wrong and how to avoid it.
| Door Type |
Size |
Best For |
Cost Range |
| Double car overhead |
16′ × 7′ |
Two standard vehicles |
$2,500–$4,500 |
| Single wide overhead |
12′ × 10′ |
Trucks, SUVs, equipment |
$3,500–$6,000 |
| Roll-up commercial |
12′ × 14′ |
Trailers, side-by-sides, large gear |
$5,000–$9,000 |
| Walk door (add-on) |
36″ × 80″ |
Everyday entry without opening main door |
$500–$1,200 |
The roll-up door is the game-changer for multi car garage building in this size. At 12 feet wide and 14 feet tall, you can roll a 16-foot utility trailer through with room to spare. That’s the difference between “I wish I had more space” and “I can actually use this building for what I need.”
Don’t forget the walk door. Every serious shop owner I’ve talked to regrets not including one. Opening a 16-foot overhead door to walk in with a coffee and your tools is annoying. A standard walk door solves that instantly.
How to Insulate and Control Climate Year-Round
If you’re building a detached garage workshop you actually want to use in winter, insulation isn’t optional. An uninsulated 30×40 space in most of the US becomes unusable from November through March. Here’s what works.
Wall insulation: 2×6 walls with R-13 fiberglass batts is the minimum. 2×6 with R-19 rigid foam on the exterior plus R-13 batts gets you to R-25, which is comfortable in most climates. Spray foam at R-20 gives you the best air seal but costs 40% more.
Ceiling insulation: Go to R-38 minimum. Heat rises and your workshop will lose more energy through the ceiling than anywhere else. That 10-foot ceiling height in a 30×40 shop means you’re insulating 1,200 square feet of overhead surface.
Heating: A 24,000 BTU mini-split handles a well-insulated 30×40 shop in most climates for under $2,000 installed. Propane heaters work but create moisture and combustion concerns in enclosed spaces. Electric radiant floor heating under the slab is the most comfortable option but runs $4,000 to $7,000 extra.
The Energy Department notes that proper insulation and air sealing in garage workshops can reduce heating costs by up to 30% compared to an uninsulated structure. That matters when you’re talking about conditioning 1,200 square feet.
Electrical Setup for Your Workshop
A 30×40 shop needs more electrical capacity than most people plan for. Here’s the realistic setup.
You’ll want a 200-amp service panel, even if you’re not running heavy machinery right away. A 100-amp panel fills up fast when you add a welder, air compressor, and LED lighting. The upgrade cost between 100-amp and 200-amp service is roughly $2,000 to $3,500 — worth every penny.
Plan for these circuits minimum:
- Four 20-amp general outlet circuits (dedicated to workshop areas)
- One 240-volt circuit for a large tool or compressor
- One 20-amp circuit for the overhead door opener
- Two 15-amp lighting circuits
- One 20-amp GFCI circuit for the sink area (if you add one)
That’s eight circuits minimum. With a 200-amp panel you have room to add more without upgrading the service later. Every dedicated circuit you add after the fact costs $500 to $1,000 in labor alone.
Common Mistakes When Building a 30×40 Garage
Building a 30×40 garage is a significant investment. Here are the mistakes I see most often that waste time and money.
Underestimating door size: People buy standard 16-foot doors and then realize they can’t fit their equipment. Measure everything you plan to bring in before you order doors.
Skip the workbench during framing: Building a 6-foot-deep workbench after the walls are up means dealing with finished walls and limited access. Frame the bench supports into the wall studs during construction. It takes 30 minutes extra and saves you from cutting into drywall later.
Ignoring drainage: Water pooling against your slab is a slow disaster. Grade away from the building at a minimum of 6 inches over the first 10 feet. That’s not optional — it’s what keeps your floor dry and your stored tools from rusting.
Not planning for dust collection: If you’re doing any woodworking or metalworking, you need a dust collection plan. A central system requires 8-inch ductwork run during framing. Retrofitting means running ducts along walls instead of inside them, which eats space and looks messy.
Timeline: How Long Does Building a 30×40 Garage Take?
From permit to move-in, here’s the realistic schedule for a 30×40 detached garage workshop.
Permitting: 2 to 8 weeks depending on your jurisdiction. Rural counties move fast. Suburban areas with design review boards can take months. Start this before you finalize your 30×40 garage plans.
Site work and foundation: 1 to 2 weeks. This includes clearing, grading, forming, and pouring. Weather can add days to this phase.
Framing and shell: 2 to 3 weeks. A crew of three can frame a 30×40 structure in about 10 working days.
Mechanical rough-in: 1 week. Electrical, plumbing, and HVAC rough-in happens while walls are still open.
Insulation and drywall: 1 to 2 weeks. Drywall hanging, taping, and painting takes longer than most people expect.
Trim, doors, and finish: 1 to 2 weeks. This is where the project can stretch if you’re doing custom workbench construction or specialty flooring.
Total timeline: 8 to 16 weeks from permit to completion, assuming no major weather delays or inspection failures.
Finishing Options That Add Value to Your Garage
Every dollar you spend on finishes should serve a function. Here’s where to invest and where to cut corners.
Epoxy floor coating: $3 to $8 per square foot. Turns a plain concrete slab into a durable, cleanable workshop floor. Worth it if you’re doing any kind of mechanical or woodworking work.
Tool storage system: $2,000 to $6,000 for a custom pegboard and cabinet system along your workshop walls. Off-the-shelf options from home centers work fine too — just plan for 8 to 10 feet of wall space per person who’ll be using the shop.
Lighting: LED high-bay fixtures at $150 to $300 each. You’ll need 6 to 8 fixtures for a 30×40 space. This is not where you save money — good lighting makes the difference between a usable shop and a frustrating one.
Workbench: $500 to $2,000 depending on materials. A 6×3 foot bench with a 2×12 solid maple top and steel frame lasts decades. Avoid particle board tops — they swell with moisture and won’t hold a vise properly.
Frequently Asked Questions
Can I convert a 30×40 garage into a living space later?
Yes, but it’s expensive. Converting 1,200 square feet of garage space into livable square footage requires proper insulation, HVAC extension, egress windows, and potentially a new electrical service. Budget $50,000 to $100,000 for a full conversion, and check with your local building department first — some jurisdictions don’t allow garage-to-living-space conversions in detached structures.
Do I need a permit for a 30×40 detached garage?
In virtually all jurisdictions, yes. Any detached structure over a certain size threshold (usually 120 to 200 square feet) requires a building permit. Your 30×40 at 1,200 square feet will definitely need one. Expect to submit site plans, foundation details, and electrical layouts as part of the permit application.
What’s the smallest door I can use and still be functional?
A 12×10 single overhead door works for a single vehicle with workshop space. But if you’re building a 30×40 shop, you’re likely storing more than one vehicle or bringing in large equipment. A 16×7 double door is the practical minimum. Go smaller and you’ll regret it the first time you need to move something wide through the building.
How much does a 30×40 garage add to home value?
A well-built 30×40 detached garage workshop typically adds $35,000 to $60,000 in appraised value, depending on your market. The return isn’t 100% of cost, but it’s closer than most home improvements. Finished shops with proper electrical and climate control command higher appraisals than basic storage structures.
Can I build a 30×40 garage myself?
Structurally, yes. Many homeowners frame their own garage shops and save $15,000 to $30,000 in labor costs. However, electrical, plumbing, and final inspections typically require licensed professionals. If you frame the shell yourself, you’re looking at a realistic DIY savings of $12,000 to $20,000 on a mid-range build.
Next Steps for Your 30×40 Garage Project
You now have a clear picture of what 30×40 garage plans can deliver — 1,200 square feet of flexible space that works as a multi car garage building, a real detached garage workshop, and serious storage all in one structure. The question isn’t whether this size makes sense. It’s whether you’re ready to move from planning to permitting.
Start by pulling your local zoning requirements and setback rules. Then pick one of the three layouts above and sketch it onto your property. Measure twice — door sizes, driveway access, and utility connections are the details that trip people up most. Once you’ve locked in your plan, get those permits pulled before you order materials. The 30×40 garage plans you choose today will shape how you use this space for the next 20 years, so take the time to get the layout right the first time.
Ready to start? Pull your county’s building department contact info, download their permit application, and sketch your preferred 30×40 layout on graph paper. That’s the actual first step — everything else follows from there.