
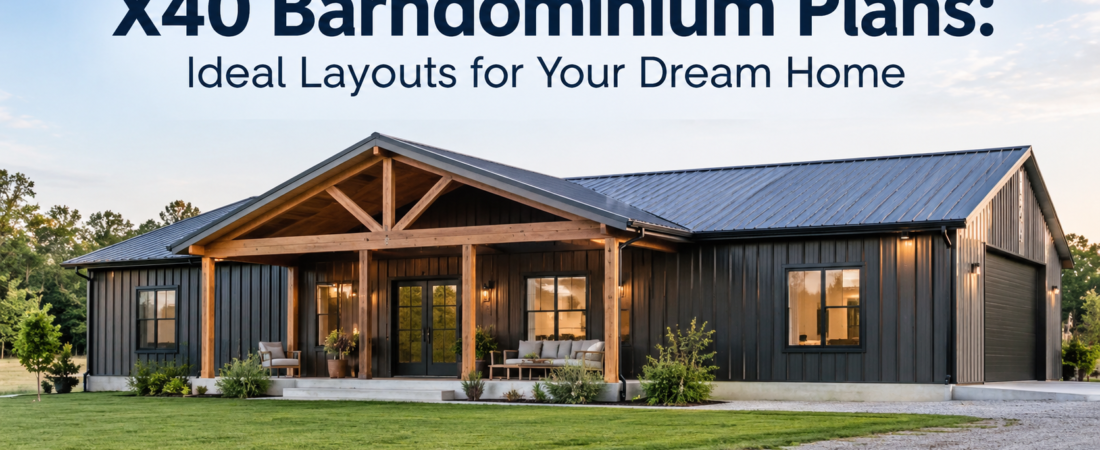
The X40 barndominium plans offer versatile layouts ideal for modern living, including a detailed look at a popular 28×40 floor plan.
Understanding X40 Barndominium Plans
Barndominiums have emerged as a unique housing option, blending the functionality of a barn with the comfort of a home. The X40 dimensions provide ample space for various layouts, catering to families, retirees, and hobbyists alike. These plans typically emphasize an open-concept design, allowing for seamless interaction between living areas.What is the 28×40 Barndominium Floor Plan?
The 28×40 barndominium floor plan is particularly popular due to its manageable size and efficiency. This layout typically includes:- Square Footage: 1,120 sq ft
- Bedrooms: 2-3
- Bathrooms: 1-2
Key Features of the 28×40 Layout
When evaluating the 28×40 barndominium layout, consider the following elements:Open Concept Living Area
This area serves as the heart of the home, combining the kitchen, dining, and living space. The absence of walls fosters a sense of community and makes entertaining guests easier.Primary Suite Placement
Typically, the primary suite is positioned away from the main living areas, ensuring privacy. This strategic placement can include an attached bathroom, providing convenience and comfort.Outdoor Living Spaces
Many designs incorporate outdoor living areas like porches or decks, enhancing lifestyle and enjoyment of nature. This connection to the outdoors is a significant advantage of many barndominium plans.What Are the Cost Considerations for Building an X40 Barndominium?
Budgeting for a barndominium involves multiple factors:Construction Costs
On average, the cost to build a barndominium ranges from $100 to $200 per square foot, including materials and labor. For a 28×40 plan, this means a budget of approximately $112,000 to $224,000, depending on finishes and local labor rates.Site Preparation
Preparing your building site can incur additional costs. This includes land clearing, grading, and utilities, which can vary widely based on location.Long-term Savings
Barndominiums are known for their energy efficiency. Many designs incorporate insulation and energy-efficient windows, potentially reducing long-term utility costs.What Are Common Layout Considerations?
When designing a barndominium, consider the following:Traffic Flow
Plan for a logical flow between spaces. Consider how movement occurs through the living areas, ensuring easy access to kitchens and bathrooms.Natural Light
Incorporate windows and skylights to enhance natural lighting, improving mood and reducing energy consumption.Future Expansion
Think ahead when designing. Potential future expansions or modifications should be considered to accommodate family growth or lifestyle changes.What Are the Advantages of Barndominium Living?
Living in a barndominium offers several benefits:- Cost-Effectiveness: Generally cheaper to build than traditional homes.
- Durability: Metal structures often withstand harsh weather conditions.
- Customizability: Flexible designs allow for personal touches.
What Are the Potential Limitations?
While barndominiums have many advantages, there are also limitations to consider:- Zoning Restrictions: Check local regulations regarding barndominium construction.
- Financing Options: Traditional loans may be harder to secure for non-standard homes.