
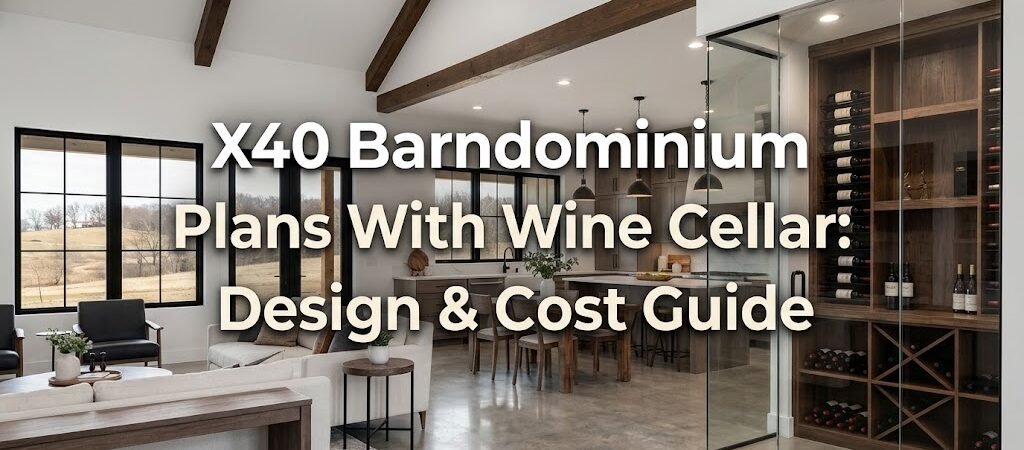
A 40×40 barndominium with a wine cellar gives you 1,600 square feet of living space plus a climate-controlled storage area for your collection. The key challenge is fitting a functional wine cellar into a compact footprint without sacrificing living space. This guide walks through layout strategies, HVAC considerations, and realistic cost expectations for your project.
What is a 40×40 Barndominium with Wine Cellar?
You run a small business from home, and your evenings are for unwinding with a good bottle of wine. The idea of a dedicated wine cellar in your 40×40 barndominium sounds perfect — until you start thinking about where exactly it fits in 1,600 square feet. The reality is tighter than a 60×80 layout, but workable. A 40×40 barndominium floor plan with a wine cellar requires deliberate planning. Every square foot counts. The cellar can’t be an afterthought or it will eat into your living space. Here’s what you need to know before you break ground.Understanding the 40×40 Barndominium Footprint
A 40×40 barndominium gives you exactly 1,600 square feet. That’s the total envelope — walls, hallways, closets, and all. Once you carve out a wine cellar, you’re working with less. For context, a typical wine cellar in a barndominium runs anywhere from 40 to 120 square feet depending on your collection size and storage style. A modest 60-square-foot cellar (roughly 6×10 feet) is manageable. A full tasting-room-style cellar at 120 square feet becomes a significant portion of your total floor plan. The 40×40 dimension is popular because it’s a clean, efficient rectangle. Metal building companies often price these as standard kits, which can reduce costs compared to custom dimensions. But the compact size means you can’t waste space on wide hallways or oversized rooms.What Are Some Layout Strategies for a 40×40 Barndominium with Wine Cellar?
The layout is where most people stumble. A wine cellar needs to be placed strategically — not tucked into a corner where it becomes an awkward afterthought. Here are three approaches that actually work.Option 1: End-of-Home Cellar Placement
Position the wine cellar at one end of the barndominium, separated from the main living area by a door. This keeps the cellar’s humidity and temperature isolated from the rest of the home. The cellar might occupy a 6×10 space along one wall, with the living area flowing around it. This works well when the cellar is more of a storage room than a tasting space. You pull a bottle, walk into the main area, and enjoy it. The separation also means you don’t need to worry about condensation affecting your living space finishes.Option 2: Integrated Cellar Wall
Build a partial wall that serves double duty — it’s both a room divider and a wine storage feature. Racks are built into the wall structure itself, facing into the kitchen or dining area. This approach saves floor space because the cellar doesn’t occupy a separate room. The trade-off is that you lose some climate control precision. A partial wall won’t seal a room the way a full four-wall enclosure does. If you’re serious about long-term wine preservation, this option needs careful HVAC planning.Option 3: Basement or Crawlspace Cellar
If your building site allows for a partial basement or raised crawlspace, you can relocate the wine cellar underground. Earth-bermed or partially below-grade spaces naturally maintain stable temperatures. This frees up your entire 1,600 square feet of above-ground living space. This option adds foundation cost but can eliminate the need for expensive active climate control systems in the cellar itself. It’s one of the most efficient spatial strategies for a compact barndominium.What are the Wine Cellar Design Requirements?
A wine cellar isn’t just a cool closet with shelves. Real wine storage has specific environmental needs that affect your barndominium design.- Temperature: Most wines store best between 45°F and 65°F, with 55°F as the ideal target. Fluctuations matter more than the exact number.
- Humidity: Aim for 50% to 70% relative humidity. Too dry and corks shrink. Too damp and labels mold.
- Light: UV light damages wine. Cellars need either no windows or UV-filtered glass.
- Vibration: Keep the cellar away from HVAC units, washing machines, and high-traffic areas.
- Airflow: Stagnant air is fine for storage, but gentle circulation prevents hot spots.
What Are HVAC and Climate Control Considerations?
This is where the 40×40 footprint gets tight. A wine cellar requires a separate cooling circuit, and fitting that into a small barndominium’s HVAC plan takes thought. Some builders install a mini-split dedicated solely to the cellar zone. A 12,000 BTU mini-split can handle a 60-square-foot cellar with moderate insulation. The unit runs independently from the living space HVAC, which means higher energy costs but better temperature stability. Another approach is a built-in wine cooler cabinet. These units cost between $800 and $3,000 depending on capacity and brand. They fit into a custom cabinet enclosure and plug into a standard outlet. The advantage is simplicity — no ductwork, no zone balancing, no separate thermostat. The disadvantage is capacity. A residential wine cooler typically holds 50 to 100 bottles. If you’re building a collection, you’ll outgrow it. For a small business owner entertaining clients, a 50-bottle unit might actually be sufficient.Understanding the Cost Breakdown
Understanding costs helps you decide whether this layout makes financial sense. Here’s a realistic breakdown based on current market conditions.| Component | Estimated Cost Range | Notes |
|---|---|---|
| 40×40 barndominium shell (metal building kit) | $40,000 – $70,000 | Varies by region and supplier |
| Foundation (slab-on-grade) | $8,000 – $15,000 | 40×40 slab, ~1,600 sq ft |
| Interior framing and drywall | $15,000 – $25,000 | Depends on finish level |
| Kitchen (mid-range) | $12,000 – $25,000 | Appliances, cabinets, countertops |
| Bathroom (one full) | $8,000 – $15,000 | Fixture quality varies widely |
| Wine cellar construction | $2,000 – $8,000 | Insulation, sealing, racking, cooling unit |
| Wine cellar cooling system | $1,500 – $4,000 | Dedicated mini-split or wine cooler |
| Electrical and plumbing | $10,000 – $18,000 | Code-compliant installation |
| Exterior finishes and landscaping | $5,000 – $12,000 | Siding, trim, porch, site work |
| Permits and engineering | $2,000 – $5,000 | Local requirements vary |
What Are Bedroom and Bathroom Configurations?
With a wine cellar taking up space, your bedroom and bathroom count becomes a planning decision. Here are three common configurations for a 40×40 barndominium floor plan.| Configuration | Bedrooms | Bathrooms | Best For |
|---|---|---|---|
| Compact | 1 | 1 | Couples, minimal maintenance |
| Standard | 2 | 1.5 | Small families, guests |
| Expanded | 2 | 2 | Long-term living, home office |
What About Primary Suite Placement?
In a 40×40 barndominium, the primary bedroom typically goes at one end of the structure. This creates natural separation from any guest sleeping areas and keeps the wine cellar placement flexible. The primary suite might include an en-suite bathroom and a small walk-in closet. Placing the primary bedroom far from the wine cellar is actually beneficial. You don’t want wine storage humidity and temperature fluctuations affecting your sleeping environment. A hallway or storage closet between the two spaces works well as a buffer zone.How Can Open-Concept Living Work with a Wine Cellar?
One of the biggest advantages of a 40×40 barndominium is the open-concept potential. Without interior load-bearing walls, you can create a flowing kitchen-living-dining area that feels larger than 1,600 square feet. The wine cellar fits into this layout in a few ways. An island with built-in wine storage turns the kitchen into a natural entertaining hub. A dedicated wine wall adjacent to the dining area creates a subtle separation between cooking and eating zones without closing off the space. For small-business-owners who entertain clients, this open layout is practical. You can prep drinks in the kitchen while conversations flow into the living area. The wine cellar stays nearby but out of the main traffic path.How to Integrate Outdoor Living?
A covered porch or patio extends your 40×40 barndominium’s usable space. For wine enthusiasts, an outdoor entertaining area complements the indoor cellar perfectly. Position the porch adjacent to the kitchen or dining area so you can move bottles and glassware easily. A small outdoor bar or wine station on the porch gives you flexibility for warm-weather entertaining. The cellar handles long-term storage; the porch handles the immediate service. Many 40×40 barndominium plans include a 8×10 or 10×12 covered porch as a standard option. This doesn’t eat into your interior square footage but adds significant livable space for the cost of roofing and basic finishes.What Are Key Construction and Site Considerations?
Building a 40×40 barndominium with a wine cellar isn’t fundamentally different from any other barndominium build. But a few details deserve extra attention. Vapor barriers: The cellar walls need a continuous vapor barrier on the warm side. This prevents moisture from migrating into the insulation and compromising the climate control. Standard house wrap isn’t sufficient — use a proper polyethylene or foil-faced barrier. Insulation R-value: Cellar walls should be insulated to at least R-13, preferably R-15 or higher. The ceiling above the cellar matters too if it’s on the first floor. You want thermal separation between the cellar and any living space above it. Floor sealing: A concrete slab floor in the cellar should be sealed with an epoxy or polyurethane coating. This prevents moisture wicking from the ground and makes cleaning easier. Unsealed concrete will slowly release moisture into the cellar environment. Electrical dedicated circuit: Your wine cooling unit needs its own circuit. Don’t share with kitchen appliances or HVAC. A dedicated 15-amp or 20-amp circuit depending on the unit’s amperage draw is standard practice.Who Should Consider This Layout?
This layout suits specific lifestyles. It’s not for everyone, and that’s worth being honest about. It’s a good fit if:- You’re a small-business-owner who entertains clients regularly
- You have a wine collection growing beyond 50 bottles
- You want a low-maintenance home with modern open living
- You’re comfortable with a compact but efficient floor plan
- You value the barndominium’s construction speed and cost efficiency
- You need three or more bedrooms
- Your wine collection exceeds 200 bottles
- You want a formal dining room separate from the kitchen
- You plan to expand the family in the next few years
- You’re on a very tight budget with limited contingency funds
Planning Your Next Steps
Before you commit to a 40×40 barndominium plan with a wine cellar, work through this checklist. It’ll save you time, money, and design headaches down the road.- Define your wine collection size: Count your bottles now and project five years out. This determines cellar capacity needs.
- Choose your cellar type: Room-style, integrated wall, or basement location? Each has different cost and space implications.
- Review local building codes: Zoning setbacks, foundation requirements, and energy codes vary by jurisdiction. Confirm before you order materials.
- Get engineering stamped plans: A 40×40 barndominium needs structural engineering for your specific wind and snow loads. Don’t skip this.
- Plan your HVAC zones: Decide now whether the cellar gets a dedicated mini-split or a built-in wine cooler. This affects electrical and ductwork design.
- Secure your building site: Access for materials, utility connections, and drainage all matter. A cheap lot with poor access can add thousands in construction costs.
- Get multiple contractor bids: At least three. Compare scope, timeline, and warranty terms. The cheapest bid isn’t always the best value.
- Set a contingency fund: Reserve 10% to 15% of your total budget for unexpected issues. Barndominium builds rarely go exactly to plan.
FAQ
How much space does a wine cellar need in a 40×40 barndominium?
A functional wine cellar in a 40×40 barndominium typically requires 40 to 80 square feet. A 6×8 space holds roughly 60 to 80 bottles with standard racking. If you’re building for a serious collection, plan for 80 to 120 square feet, which means trading space from another room.Can I add a wine cellar to an existing 40×40 barndominium?
Yes, but it’s more expensive than designing it in from the start. Retrofitting requires cutting into existing walls, adding insulation and vapor barriers, and installing a cooling unit. A new build lets you frame the cellar space correctly from day one. Factor in an additional $2,000 to $5,000 for retrofit work compared to new construction.What’s the cheapest way to add wine storage to a barndominium?
A built-in wine cooler cabinet in the kitchen is the most cost-effective approach. Units range from $800 to $2,500 and require only a standard outlet and basic cabinetry. You lose some storage capacity and climate precision, but for a modest collection, it’s a practical solution that doesn’t require construction.Does a 40×40 barndominium with a wine cellar hold its value?
Specialized features like wine cellars can differentiate your home in the market, but they don’t automatically increase appraised value. The return depends on your local market and buyer preferences. In areas where barndominiums are popular, a well-executed wine cellar is a selling point. In markets where they’re uncommon, it might not register as value-add.What are the ongoing costs of maintaining a wine cellar in a barndominium?
A dedicated wine cooling unit adds roughly $15 to $40 per month to your electricity bill, depending on your unit’s efficiency and local rates. Seal and gasket replacements run $200 to $500 every five to seven years. If you install a proper cellar room with insulation and vapor barriers, maintenance is minimal. A poorly sealed space will cost more in damaged wine than in energy bills.Is a 40×40 barndominium too small for a wine cellar and a family?
It depends on your definition of family. A 40×40 with a wine cellar comfortably suits a couple or a small family of three. A family of four or more will feel cramped, especially with a dedicated cellar space. If you need more bedrooms, consider a 40×60 or 40×64 layout instead, which gives you an extra 800 square feet to work with.
“`html
```
Building Cost Estimator
Enter your building dimensions and choose your project type to estimate the basic project cost.
Total Area
0 sq ft
Estimated Cost
$0
Cost / Sq Ft
$0
This calculator provides a general planning estimate only.
Actual construction costs vary by location, materials, labor,
site conditions, permits, and project specifications.