
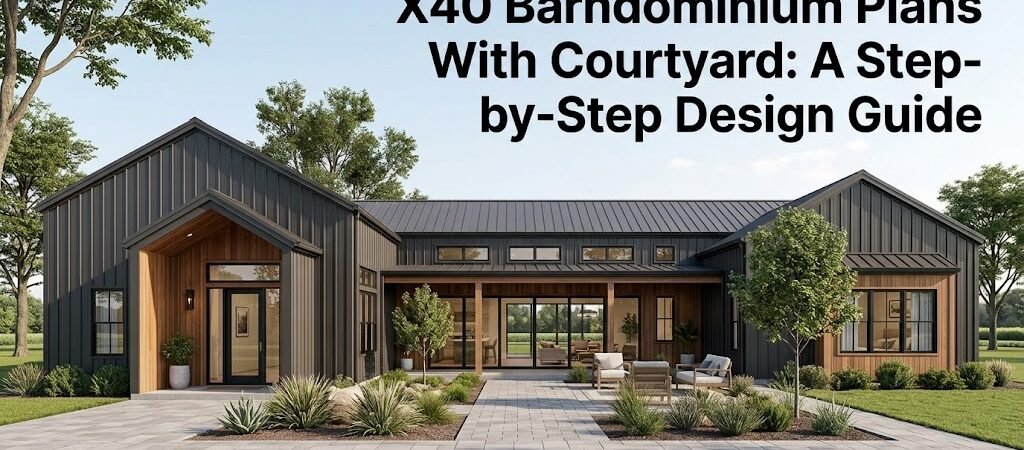
X40 barndominium plans with courtyard offer a unique layout where the home wraps around a private outdoor space, creating natural privacy, an outdoor living room, and improved airflow. A 28×40 barndominium floor plan can accommodate this courtyard design by arranging living spaces along three sides of an open central area, typically yielding between 800 and 1,120 square feet of conditioned space depending on the configuration.
X40 Barndominium Plans with Courtyard: A Step-by-Step Design Guide
You’re probably standing on a piece of land, trying to figure out where to place a structure that feels both open and private. That tension is exactly why X40 barndominium plans with courtyard are gaining traction among builders and homeowners who want more from a compact footprint. A courtyard-centered design flips the traditional layout on its head. Instead of pushing every room to the perimeter, you arrange the living spaces around an inward-facing outdoor room. The result is a home that feels larger than its square footage, with natural light spilling into multiple rooms and a private outdoor area that never feels exposed to the street.Why A Courtyard Changes Everything in an X40 Footprint
The 40-foot width is a sweet spot for barndominium construction. It’s wide enough to create functional interior spaces without requiring exotic engineering, yet narrow enough to keep material costs reasonable. When you introduce a courtyard into that equation, the layout dynamics shift significantly.- Traditional rectangular barndos place windows on two long sides facing outward.
- A courtyard plan places windows on three or four sides, facing inward toward shared private space.
Mapping Out Your 28×40 Barndominium Floor Plan
A 28×40 barndominium floor plan gives you 1,120 square feet of total footprint. That sounds compact, but the courtyard configuration makes every square foot count differently than a standard rectangular layout.Understanding the Courtyard Footprint
The courtyard itself typically occupies 100 to 250 square feet within the overall footprint, depending on how deep you want the outdoor room to feel. A 10×10 courtyard is intimate and cozy. A 14×18 space starts to feel like a true outdoor living room. Subtract that courtyard area from your 1,120-square-foot total, and you’re working with roughly 870 to 1,020 square feet of conditioned interior space. That’s where bedroom counts, bathroom placement, and living area choices get interesting.Common Layout Configurations
One popular arrangement places the primary bedroom and bathroom on one wing, the kitchen and living area on the opposite wing, and a secondary bedroom or flex space on the third wing. The courtyard sits in the center, accessible from each of those zones. Another option flips that model. You put the main living spaces along the front and one side, with the courtyard tucked behind them. The rear wing becomes a private zone with a bedroom and bath, separated from the social areas by the outdoor space itself.| Configuration | Primary Bedroom | Secondary Spaces | Courtyard Access |
|---|---|---|---|
| Three-Wing U-Shape | One wing | Kitchen/living opposite, flex room third wing | From all three wings |
| L-Shape with Rear Courtyard | Private rear wing | Open living along front and one side | From living and bedroom |
| Courtyard-Centered Square | Corner suite | Open kitchen and dining adjacent | From multiple rooms |
Designing for Privacy and Outdoor Living
The courtyard is your private outdoor room, but its effectiveness depends entirely on how you frame it. A poorly positioned courtyard can feel like a drought strip rather than a livable space.- Consider the sight lines from neighboring properties and the street.
- The courtyard should feel enclosed without requiring tall fences on all sides.
- Strategic placement of the barndominium structure itself provides that enclosure.
Courtyard Finishing Options
The courtyard surface matters more than you might expect. Pavers, gravel, or poured concrete each create different maintenance profiles and aesthetics. Gravel drains quickly and feels rustic. Pavers offer a more finished look and can be installed with permeable joints for rainwater absorption. Consider how you’ll handle irrigation if you want plants. A courtyard garden adds privacy screening and visual softness but requires a water source. Running plumbing to the courtyard during the framing stage is far cheaper than retrofitting later.Construction Considerations for Courtyard Barndos
Building a courtyard-oriented barndominium introduces a few structural and logistical details that differ from standard rectangular plans. The roof is the most obvious difference. A U-shaped or L-shaped courtyard plan means you’re dealing with multiple roof planes that meet at interior angles. These valleys collect water and debris, so flashing and gutter design need extra attention. A skilled barndominium builder will plan for proper water diversion at those interior roof intersections. Foundation work also changes slightly. You’re pouring concrete or installing piers along three sides of a rectangular or L-shaped footprint with an open center. The open center means no foundation work in the courtyard area, which saves money but requires careful planning for how the interior floor edges will be finished and waterproofed. Utility runs to the courtyard-facing walls need forethought. Electrical outlets, lighting, and possibly outdoor-rated HVAC zones should be planned before the framing goes up. It’s easy to forget that you might want a ceiling fan or pendant light in the courtyard itself.Maximizing the 28×40 Barndominium Floor Plan
Every foot matters in a 28×40 layout, and the courtyard configuration demands intentional decisions about what gets prioritized. Kitchen placement is critical. In a courtyard plan, the kitchen often becomes the social hub that connects to both the living area and the outdoor space. Positioning it so the cooking counter faces the courtyard turns meal prep into a social activity rather than a solitary one. Bathroom placement follows a similar logic. The primary bathroom benefits from courtyard access if the design includes a private outdoor shower or a glass-walled connection to the courtyard. This is where the indoor-outdoor flow of a courtyard barndominium really shines. Storage in a compact 28×40 plan requires creativity. Built-in closets along interior walls, under-stair storage, and a dedicated utility closet near the garage or entry area keep the main living spaces feeling open. The courtyard itself can double as overflow storage if you include a small shed or covered storage nook at one corner.Who This Layout Suits Best
X40 barndominium plans with courtyard work particularly well for homeowners who value outdoor living but want to avoid the exposure of a traditional backyard. The courtyard gives you a private outdoor room without a long fence line or a yard that stretches to the property edge. They’re also a strong fit for infill lots and narrower parcels where a conventional rectangular house would consume the entire site. The courtyard configuration allows the home to occupy the perimeter of the lot while leaving the center open for outdoor use, gardening, or future expansion. Retirees and empty-nesters often gravitate toward this layout because the single-story courtyard design eliminates stairs while still providing distinct zones for entertaining and privacy. The compact footprint also keeps maintenance manageable.Key Takeaways Before You Start
- A 28×40 barndominium floor plan with courtyard typically yields 870 to 1,020 square feet of conditioned space after accounting for the outdoor room.
- Courtyard orientation affects privacy, natural light, and cross-ventilation more than any other design factor.
- Roof valley flashing and interior corner drainage require careful detailing during construction.
- Plan utilities and outdoor living features like lighting and water access before closing walls.
- Verify local zoning setbacks, height restrictions, and foundation requirements with your building department before finalizing any plan.