
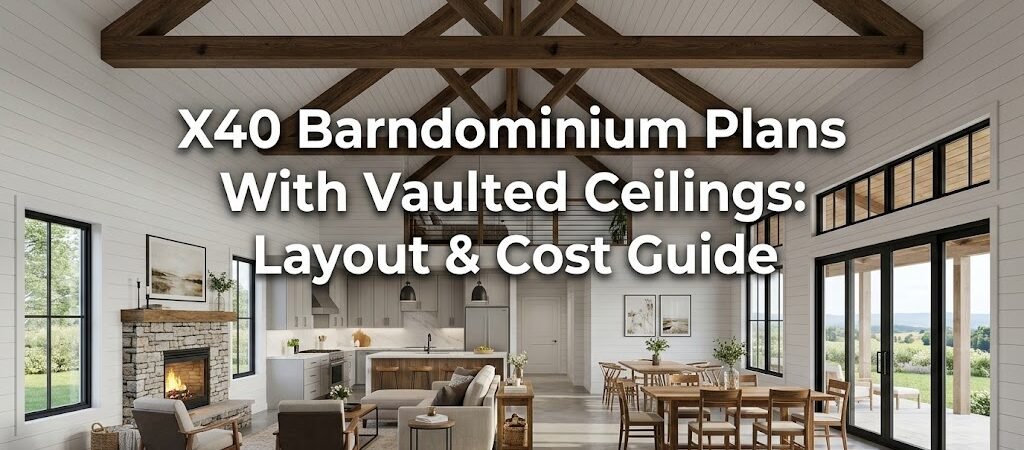
X40 barndominium plans with vaulted ceilings typically range from 960 to 1,200 square feet, with a 24×40 layout offering an efficient single-story floor plan. Vaulted ceilings add 2 to 4 feet of vertical space, increasing material costs by approximately 10 to 15 percent but delivering dramatic open-concept living areas with enhanced natural light and air circulation.
X40 Barndominium Plans with Vaulted Ceilings: What You Need to Know
You’ve probably seen those stunning barndominium photos online—high ceilings, exposed beams, open living spaces that feel twice as large. Now you’re wondering if an X40 footprint with vaulted ceilings can work for your project. The short answer is yes. A 24×40 barndominium floor plan with vaulted ceilings gives you a practical, efficient layout while maintaining that airy, spacious feel that makes barndominiums so appealing. But there are real trade-offs to consider. Vaulted ceilings change your structural requirements, affect heating and cooling costs, and impact how you’ll divide the space. Let’s break down what you’re actually getting into.Understanding the 24×40 Barndominium Floor Plan
A 24×40 layout gives you roughly 960 square feet of living space. That’s compact but workable, especially when you factor in how vaulted ceilings make the space feel larger than its actual footprint. The rectangular shape works well for efficient traffic flow. You can place the primary bedroom on one end, keep the kitchen and living area central, and position a garage or workshop space at the opposite end. Here’s a realistic breakdown of how that space typically divides:- Primary bedroom: 12×12 feet (144 sq ft)
- Full bathroom: 8×8 feet (64 sq ft)
- Open kitchen and living area: 16×18 feet (288 sq ft)
- Second bedroom or office: 10×10 feet (100 sq ft)
- Garage or workshop: 12×20 feet (240 sq ft)
- Hallway and circulation: approximately 84 sq ft
How Do Vaulted Ceilings Change the Equation?
Vaulted ceilings aren’t just an aesthetic choice. They fundamentally alter how you design and build this space. Most vaulted ceiling designs in X40 barndominium plans feature a peak height of 12 to 16 feet at the center, sloping down to 8 to 10 feet at the walls. That extra vertical space creates volume that makes a 960-square-foot footprint feel significantly more open. The structural implications matter. Vaulted ceilings require engineered trusses or rafters capable of spanning the 24-foot width without interior support columns. This is one reason metal building systems work so well for barndominiums—the clear-span capabilities are built in. You’ll also need to account for additional materials. The roof structure itself costs more, and you’ll need longer wall framing, additional insulation, and potentially upgraded HVAC equipment to condition that extra volume.Vaulted vs. Standard Ceiling Costs
| Factor | Standard 8-Foot Ceiling | Vaulted 14-Foot Ceiling |
|---|---|---|
| Wall framing | Baseline | +15 to 20 percent |
| Roof trusses | Standard span | Engineered clear-span |
| Insulation | Less material | +25 to 30 percent |
| HVAC capacity | Standard sizing | May require larger unit |
| Lighting fixtures | Standard placement | Higher mounting needed |
| Window options | Standard height | Can extend higher |
What Layout Strategies Work With Vaulted Ceilings?
The best X40 barndominium plans with vaulted ceilings position the vaulted area over the main living space. This maximizes the sense of openness where you’ll spend most of your time. Keep bedrooms and bathrooms at standard ceiling height. This creates visual contrast and helps define separate zones within the open floor plan. One effective approach places the vaulted great room along the long axis of the building. The 40-foot length allows for a natural flow from kitchen to living area to outdoor access without feeling cramped. Another option centers the vaulted space over an open-concept kitchen and dining area, with the primary bedroom tucked into a quieter zone at one end. This works particularly well if you plan to entertain or want the space to feel grand. Consider how natural light plays into your design. Vaulted ceilings often accommodate clerestory windows or tall glass doors that flood the space with light. Position these carefully to avoid excessive heat gain in southern exposures.Heating and Cooling Realities
Here’s where vaulted ceilings get practical. That extra volume means more air to condition, and heat rises—sometimes uncomfortably so. A properly sealed and insulated vaulted ceiling can manage energy costs, but you’ll need to plan for it. Spray foam insulation applied to the underside of the roof deck is one of the most effective approaches for barndominium vaulted ceilings. Consider a zoning system that separates the vaulted living area from lower-ceiling bedrooms. This lets you condition spaces independently and avoid heating or cooling areas you’re not using. Fans matter more in vaulted spaces. A well-placed ceiling fan or whole-house ventilation system helps circulate air and prevent stratification, where hot air pools at the peak and leaves you chilly below.What Site and Zoning Considerations Should I Keep in Mind?
Before you commit to a 24×40 barndominium floor plan with vaulted ceilings, verify your local requirements. The taller roofline may affect setback calculations in some jurisdictions. A 14-foot peak at the center could push your structure closer to property line restrictions than a standard roof would. Wind and snow loads also factor into your design. Vaulted roofs perform differently under load than traditional gable designs, and your engineer will need to account for your specific climate conditions. Foundation requirements stay relatively consistent across barndominium plans, but the point loads from vaulted trusses may differ from standard construction. Don’t assume you can use a one-size-fits-all approach.Who Are These Plans Best For?
A 24×40 barndominium with vaulted ceilings works well for several scenarios:- Single professionals or couples who prioritize open living space over extra bedrooms
- Empty nesters looking to downsize without sacrificing perceived space
- Weekend getaway homes where the vaulted great room creates a resort-like feel
- Primary residences in areas where heating and cooling costs are manageable
What Are the Next Steps Before You Commit?
Before signing contracts or breaking ground, run through this checklist:- Verify local zoning allows barndominium construction on your lot
- Confirm your site can accommodate a 24×40 footprint with required setbacks
- Get quotes for vaulted ceiling construction in your area—costs vary significantly by region
- Review HVAC sizing calculations specifically for vaulted spaces
- Check that your chosen plan includes engineered truss specifications
- Inspect insulation recommendations for your climate zone
- Confirm utility access and capacity for your planned square footage