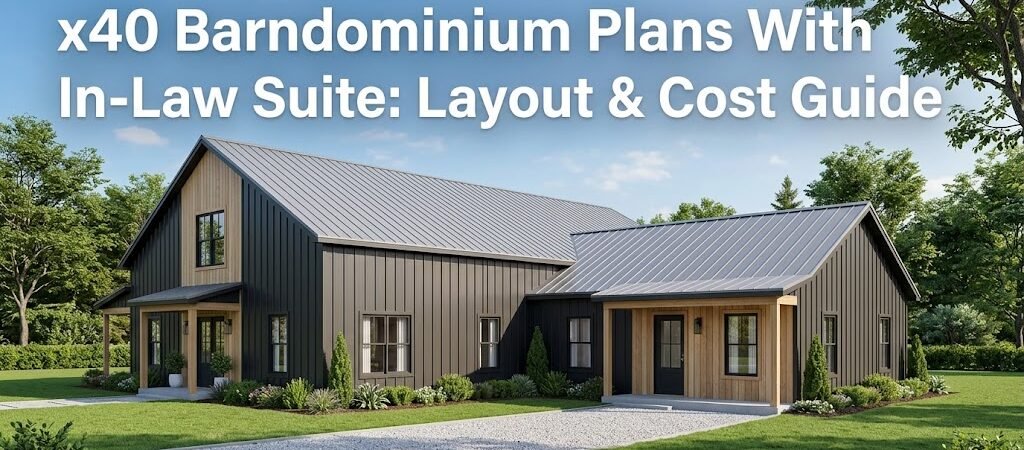
x40 barndominium plans with in-law suite combine a main living area with a separate guest or multi-generational unit within a compact footprint. A typical 36×40 barndominium floor plan yields roughly 1,440 square feet, leaving room for a primary bedroom, open living area, and a fully equipped in-law suite with its own entrance, kitchenette, and bathroom. These plans prioritize privacy, accessibility, and efficient space use for families seeking multi-generational housing options.
Understanding x40 Barndominium Plans With In-Law Suite
You are likely searching for a practical solution for housing family members close by without sacrificing privacy. An x40 barndominium with an in-law suite addresses that need—offering two distinct living areas under one roof while keeping construction manageable and costs predictable.
These plans have gained traction among homeowners who desire multi-generational living without the complexity of a full-sized custom build. The x40 footprint, often referred to as a 36×40 barndominium floor plan, strikes a balance between spaciousness and buildability—providing room for a comfortable main living area and a self-contained suite without demanding a massive lot or oversized budget.
Here is a step-by-step look at what these plans involve, how to evaluate them, and what to consider before committing to a design.
What Makes an x40 Barndominium With In-Law Suite Different?
Not all barndominium plans with in-law suites are created equal, especially the x40 size range—typically 36×40 or 40×40 feet. This design creates specific constraints and opportunities that shape the entire design process.
A 36×40 barndominium floor plan delivers approximately 1,440 square feet of conditioned space. It can accommodate a two-bedroom main area and a one-bedroom in-law suite or a three-bedroom layout with a compact guest apartment. The exact configuration depends on the plan you choose and how you allocate square footage.
The distinguishing feature of these plans is the intentional separation of living zones. A well-designed in-law suite includes its own entrance, kitchenette or full kitchen, bathroom, and sleeping area, while the main living space typically contains the primary bedroom, living room, dining area, and a full kitchen. The two zones share a structural shell but function independently.
Key Dimensions and Square Footage
- 36×40 footprint: approximately 1,440 square feet
- 40×40 footprint: approximately 1,600 square feet
- In-law suite typically ranges from 300 to 500 square feet
- Main living area usually occupies the remaining 900 to 1,300 square feet
These numbers are approximate; actual dimensions vary by plan, wall thickness, and whether you include covered porches, garages, or storage areas within the footprint.
Layout Configurations for x40 Barndominium Floor Plans
The arrangement of the in-law suite and main living area within an x40 footprint plays a crucial role in the home’s functionality. Some layouts prioritize privacy, while others emphasize shared space for easy interaction between households.
One common approach places the in-law suite at one end of the structure with a dedicated exterior entrance. The main living area occupies the center and opposite end, with a short hallway or buffer zone reducing noise transfer and visual exposure.
Another configuration may stack the spaces vertically. The main living area sits on the ground floor while the in-law suite occupies a loft or second level, or vice versa. Vertical separation can work well on sloped lots or when preserving ground-level outdoor space is critical.
A third option splits the footprint horizontally, with the in-law suite taking up one wing and the main living area occupying the other. This layout often allows both entrances to face different directions, which is helpful if specific sunlight, wind, or street access considerations apply.
Comparing Common Layout Approaches
| Layout Type |
Privacy Level |
Shared Space |
Best For |
| End-suite (separate entrance) |
High |
Minimal |
Families wanting independence |
| Vertical stack |
High |
Ground-level outdoor area |
Sloped lots, compact sites |
| Horizontal split |
Moderate to high |
Central shared zone |
Multi-functional entertaining |
Each approach has its trade-offs. A separate entrance maximizes privacy but may reduce shared wall space and increase exterior finishing costs. Vertical stacking saves foundation work but requires stairs and may challenge accessibility for aging relatives. Horizontal splits offer flexibility but can create longer interior hallways.
Privacy and Accessibility: Design Priorities
Privacy is the primary concern when evaluating x40 barndominium plans with in-law suite options. The suite needs to feel like a home, not an afterthought tucked into a corner.
A separate exterior entrance is non-negotiable for most buyers, allowing suite occupants to come and go without passing through the main living area. It simplifies hosting, rental scenarios, or independent daily routines.
Sound insulation is just as vital as physical separation. Barndominium construction often uses metal framing and open floor plans, which can amplify noise levels. Adding sound-rated drywall, resilient channels, or mass-loaded vinyl between the suite and the main living area can significantly improve comfort.
Accessibility should be part of the plan from the outset. If the in-law suite is intended for aging relatives, consider a zero-step entrance, wider doorways, and a bathroom designed for future grab-bar installation. Even if current occupants are young and mobile, designing for accessibility increases the home’s long-term value and adaptability.
Privacy Features to Look For
- Dedicated exterior entrance with its own cover or porch
- Separate HVAC zoning for the in-law suite
- Sound-rated walls and floors between living zones
- Window placement that avoids direct line-of-sight between units
- Individual utility metering or submetering capability
Cost Considerations for a 36×40 Barndominium Floor Plan
Cost is rarely a single number. It depends on location, materials, finish level, site conditions, and whether you choose a kit package or custom-engineered plans. However, you can establish realistic expectations by looking at typical cost ranges for this size and configuration.
A basic 36×40 barndominium with a modest in-law suite finish can range from $120 to $180 per square foot in many regions. This places the total construction cost between $172,800 and $259,200 for the shell and basic interior. Higher-end finishes, custom details, and complex site work can significantly increase the price.
The in-law suite itself adds cost, but not as much as you might assume. A kitchenette with a sink, microwave, mini-fridge, and compact cooktop costs significantly less than a full kitchen. A standard bathroom with a shower, toilet, and vanity is comparable to any bathroom in the main living area.
Cost Breakdown by Component
| Component |
Low End |
Mid Range |
High End |
| Shell and foundation |
$80/sq ft |
$110/sq ft |
$150+/sq ft |
| In-law suite kitchenette |
$3,000 |
$8,000 |
$15,000+ |
| In-law suite bathroom |
$5,000 |
$10,000 |
$18,000+ |
| Separate entrance and porch |
$2,500 |
$6,000 |
$12,000+ |
| HVAC zoning |
$2,000 |
$4,500 |
$8,000+ |
| Sound insulation |
$1,500 |
$3,500 |
$6,000+ |
These figures are directional, not definitive. Material prices fluctuate, labor rates vary by region, and site preparation can add thousands depending on terrain and utility access. Always obtain localized quotes before finalizing a budget.
Site and Zoning Considerations
Even the best x40 barndominium plans with in-law suite designs can encounter challenges if the site or zoning doesn’t support them. Before purchasing plans, verify a few critical items.
Check local zoning ordinances for accessory dwelling unit (ADU) regulations. Some areas permit in-law suites as ADUs, while others restrict them. Understanding these rules prevents costly surprises later on.
Setback requirements also affect entrance placement. If your lot has strict front and side setback rules, you may need to position the suite entrance on a less constrained side or design it as a rear-facing entry.
Utility access is another factor. Running separate water, sewer, electrical, and HVAC lines to the in-law suite increases complexity and cost. If municipal utilities are already available at the road, extending them across the lot adds expense. Well and septic systems require sizing calculations that account for both living zones.
Site Checklist Before Buying Plans
- Confirm ADU or in-law suite allowances in your zoning code
- Verify setback requirements for all sides of the structure
- Assess utility access and extension costs
- Evaluate drainage and grading potential
- Check soil conditions for foundation type
- Review homeowners association rules if applicable
Maximizing the 36×40 Barndominium Floor Plan
A 36×40 barndominium floor plan is compact by design. Every foot counts. The key to making it work is thoughtful space allocation and smart storage solutions.
Open floor plans help the main living area feel larger than its actual dimensions. Combining the kitchen, dining, and living spaces into one area reduces hallway waste and improves sightlines, making the space more adaptable for entertaining.
Storage is where smaller barndominiums often fall short. Plan for a dedicated storage room or closet in the main living area. The in-law suite should have essential storage space, such as a linen closet or under-stair storage if a loft is involved. Overhead storage lofts in the barndominium structure can free up interior closet space for seasonal items.
Multi-functional furniture, such as a drop-leaf dining table, serves as a workspace and dining surface, adding flexibility without consuming floor space. Built-in bench seating with storage underneath is another great way to save space.
Outdoor living can extend usable square footage. A covered porch off the main living area and a small patio near the in-law suite entrance give each household its own outdoor space, especially valuable when multiple families share the same lot.
When an x40 Barndominium With In-Law Suite Makes Sense
These plans are ideal for specific situations and fit certain lifestyles and family structures very well.
They suit families who want aging parents nearby without merging full households under one kitchen. The separate entrance and self-contained suite provide older relatives with independence while keeping them close enough for regular interaction.
They also work for adult children needing a transitional living space—whether a college student or a family member recovering from surgery, the in-law suite can serve as a stepping stone toward independence.
Investors and short-term rental operators often use this configuration, with the primary residence being the main living area and the in-law suite functioning as a separate rental unit. This doubles income potential on a single lot, but compliance with local regulations is essential.
Next Steps for Evaluating x40 Barndominium Plans
If an x40 barndominium with an in-law suite aligns with your needs, it’s time to narrow down options and validate them against your site and budget.
Start by identifying your non-negotiables: how many bedrooms do you need? Does the in-law suite require a full kitchen, or is a kitchenette adequate? Do you need a garage or workshop integrated into the footprint? Write these down before looking at plans.
Review available x40 barndominium plans with in-law suite configurations. Look for plans that include elevation drawings, cross-sections, and detailed room dimensions, avoiding those that only offer basic floor layouts.
Finally, consult a local builder or contractor before purchasing. They can assess whether the chosen plan fits your site, estimate construction costs specific to your area, and identify any necessary modifications for local codes.
Frequently Asked Questions
Can I add an in-law suite to an existing x40 barndominium?
It is possible but challenging. Retrofitting a suite into an existing structure requires significant framing, plumbing, and electrical work. It is usually more cost-effective to design the in-law suite into the original plan. Consult a structural engineer if you already own the building to evaluate the feasibility of changes.
How much does a 36×40 barndominium floor plan cost to build?
Construction costs vary widely by location and finish level. A reasonable estimate for a 36×40 barndominium with a basic in-law suite falls between $170,000 and $260,000. Custom finishes, complex sites, and high-end materials can increase this total. Get localized quotes for accuracy.
Do x40 barndominium plans with in-law suite require separate utilities?
Not always, but separating utilities is often recommended for comfort and efficiency. Separate HVAC zoning is common. Electrical submetering simplifies cost-sharing, and local code can dictate whether water and sewer utilities are shared or separated.
Is an in-law suite considered an accessory dwelling unit?
It depends on local regulations. If the suite has a separate entrance, kitchen, bathroom, and sleeping area, many jurisdictions classify it as an ADU, triggering specific zoning, permitting, and tax implications.
Can the in-law suite be rented out for income?
In many areas, yes. Rental income from an in-law suite is common, but it requires compliance with local ADU and rental regulations. Some areas require owner occupancy; others have registration or inspection requirements. Check your municipal codes before planning rental use.
What is the smallest viable in-law suite size?
A functional in-law suite typically works at around 300 to 400 square feet, including a small bedroom, compact bathroom, and kitchenette. Smaller spaces may not meet building code requirements for habitable areas.
Choosing the right x40 barndominium plans with in-law suite requires balancing your family’s needs, site constraints, and budget. The configurations above provide a framework for evaluating options. Proceed with verified plans, localized cost estimates, and professional guidance to ensure the final result matches your vision.