
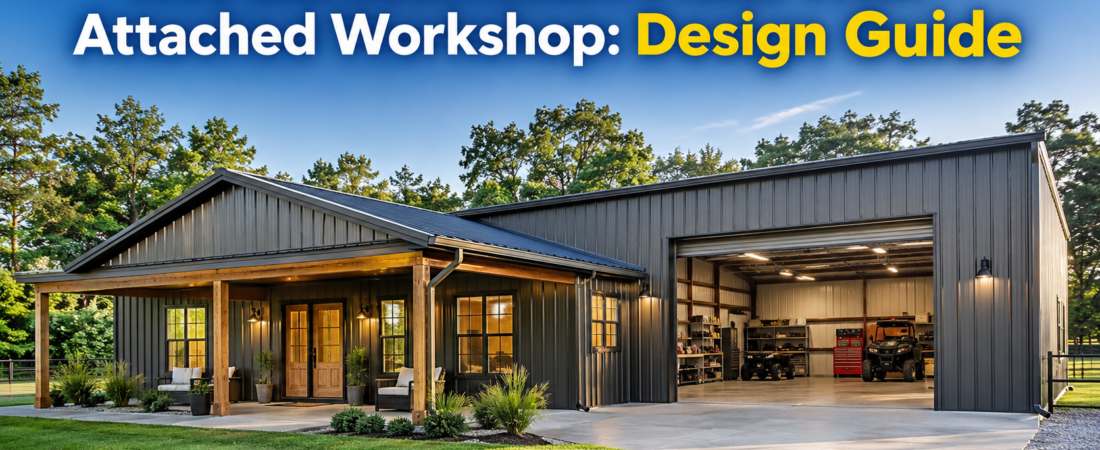
X40 barndominium plans with attached workshop offer a practical combination of residential living space and dedicated workshop area under one roof. These designs typically range from 1,280 to 1,600 square feet for the living portion, with the workshop adding another 400 to 800 square feet depending on your needs.
What Are X40 Barndominium Plans with Attached Workshop?
You’re likely searching for X40 barndominium plans with attached workshop because you need both comfortable living space and a functional area for projects, vehicles, or business operations. Maybe you’re a weekend mechanic, a woodworker, or someone who runs a small trade business from home. The appeal is clear: why maintain two separate structures when one well-designed building can serve both purposes? The challenge lies in balancing the residential and workshop components so neither feels cramped or awkward. A 32×40 barndominium floor plan gives you roughly 1,280 square feet for living space, which is manageable for a small family or couple. Add an attached workshop, and you’re looking at a total footprint that could reach 2,000 to 2,500 square feet depending on how much workshop space you need.Understanding the Layout Possibilities
The arrangement of your living space and workshop within an X40 barndominium design matters more than you might think. The workshop isn’t just an afterthought tacked onto the side—it influences traffic flow, noise considerations, and how the entire building feels to live in.Side-by-Side Configuration
One popular approach places the workshop along one side of the structure and the living quarters on the other. This layout creates a natural separation between the two zones. You might enter the home from one side of the property and the workshop from another, keeping vehicle and project traffic away from daily living areas. The side-by-side arrangement works particularly well when your building site allows for separate entry points. A driveway leading to the workshop door keeps trucks and equipment access straightforward, while a walkway to the front entrance maintains the residential feel.Workshop at the Rear
Another option positions the workshop at the back of the X40 barndominium, with the living space facing the street or primary yard area. This configuration can make the home feel more like a traditional residence while still providing easy access to the workshop. The rear workshop placement also simplifies utility considerations. Heavy equipment, compressors, and power tools generate noise and vibration that you’d rather not echo through living spaces. Putting the workshop at the far end of the building gives you natural buffer distance.Split-Level or Two-Story Variations
Some X40 barndominium plans with attached workshop incorporate a split-level design or even a second story. The workshop might occupy the full ground floor on one side, while living space wraps around the upper level or adjacent ground floor area. This approach maximizes the footprint without expanding the building’s ground coverage.What Are the Workshop Space Requirements?
Before finalizing your 32×40 barndominium floor plan, take time to think through what the workshop actually needs to accommodate. A small hobby bench and tool storage require far less space than a full automotive bay or woodworking shop.Automotive and Vehicle Storage
If your workshop will house a vehicle, measure carefully. A standard SUV or truck needs approximately 7 feet of width and 18 to 20 feet of depth for comfortable access. Add room for doors to open and tools along the walls, and you’re looking at a minimum 12-foot by 20-foot bay for one vehicle. Multiple vehicles or larger equipment like trailers and ATVs push those dimensions higher. Some homeowners design their X40 barndominium plans with attached workshop to include a 16-foot by 24-foot bay that provides comfortable maneuvering space.Workbenches and Storage
Workbench space runs about 2 feet deep along the wall. A typical 8-to-12-foot workbench gives you room for a vise, power tools, and materials. Add overhead storage or shelving units, and you’ll want to account for ceiling height of at least 12 to 14 feet in the workshop area. Storage needs vary dramatically by user. A woodworker might need wall space for lumber and a dedicated area for a table saw. Someone working on automotive projects needs tool chests, parts storage, and possibly a lift system that requires additional clearance.Living Space Considerations
The residential portion of your X40 barndominium plans with attached workshop should feel like a complete home, not a compromise. A 32×40 barndominium floor plan typically accommodates one to two bedrooms, one to two bathrooms, an open living area, and a kitchen.Open-Concept Living
Open floor plans work well in barndominiums because the large, clear-span interiors made possible by metal building construction allow flexible room arrangements. The living area, dining space, and kitchen can flow together without interior load-bearing walls. This openness also helps with the workshop connection. A well-designed layout might place the kitchen or living area near the transition between residential and workshop zones, giving you visibility and easy access without constant noise disruption.Primary Suite Placement
Positioning the primary bedroom away from the workshop side of the building adds comfort and privacy. Even with good sound insulation, you’ll appreciate having your main sleeping area on the quieter side of the structure. Two-bedroom layouts can place the secondary bedroom near the workshop if that space serves as a guest room or home office during the day. Just consider soundproofing and ventilation if the workshop sees regular daytime use.Construction and Design Factors
Building an X40 barndominium with an attached workshop involves several practical considerations that go beyond simple square footage calculations.Foundation and Site Work
The foundation for a combined living and workshop structure needs to accommodate different load requirements. Workshop areas with heavy equipment, vehicle traffic, or concrete floors may need reinforced slab construction, while the living portion might use a standard monolithic slab or crawl space. Site drainage becomes important too. Workshop areas often require more extensive grading to handle oil, coolant, or water runoff from vehicle washing. Check local zoning requirements and environmental regulations before finalizing your building site.Insulation and Climate Control
Separate HVAC zones for the living space and workshop make sense functionally and economically. You’ll want comfortable temperatures in the living area year-round, but the workshop might only need protection from extreme cold or heat. A mini-split system serving just the living quarters, combined with passive ventilation or a portable heater in the workshop, can keep utility costs reasonable. The workshop’s higher ceiling and larger volume make it expensive to condition fully.What Are the Practical Advantages and Limitations?
Understanding what this type of barndominium design can and cannot do helps you set realistic expectations.| Feature | Benefit | Consideration |
|---|---|---|
| Combined structure | Single foundation, roofing, and exterior | Must balance residential and industrial needs |
| Workshop proximity | Easy access from living space | Noise and fumes require management |
| Cost efficiency | Shared walls and roof reduce per-square-foot cost | Workshop finishes may differ from living space |
| Flexible layout | Clear-span construction allows customization | Structural modifications need professional input |
How to Make It Work for Your Situation?
X40 barndominium plans with attached workshop suit people who value functionality without sacrificing comfort. The design works especially well for homeowners who want a project space close enough to grab tools quickly but separated enough to avoid constant disruption. Before committing to a plan, evaluate your actual workshop needs honestly. A 400-square-foot shop handles hobby projects fine. Automotive work, woodworking, or small business operations typically require 600 to 800 square feet or more. Your living space needs also vary—two bedrooms and a full bath support a small family or frequent guests, while a one-bedroom layout suits a couple or single homeowner. Verify all dimensions, structural requirements, and local building codes with qualified professionals. Zoning restrictions, setback requirements, and workshop-related regulations differ by location and can affect your design choices significantly.Final Checklist
- Measure your largest vehicle or equipment to determine minimum workshop bay size
- Sketch a rough layout showing living space, workshop, and entry points
- Research local zoning and building code requirements for combined residential-workshop structures
- Consider separate HVAC zones to manage energy costs
- Plan for adequate electrical outlets and lighting in the workshop area
- Evaluate drainage and parking needs for your building site
- Discuss soundproofing options with your builder before construction begins