
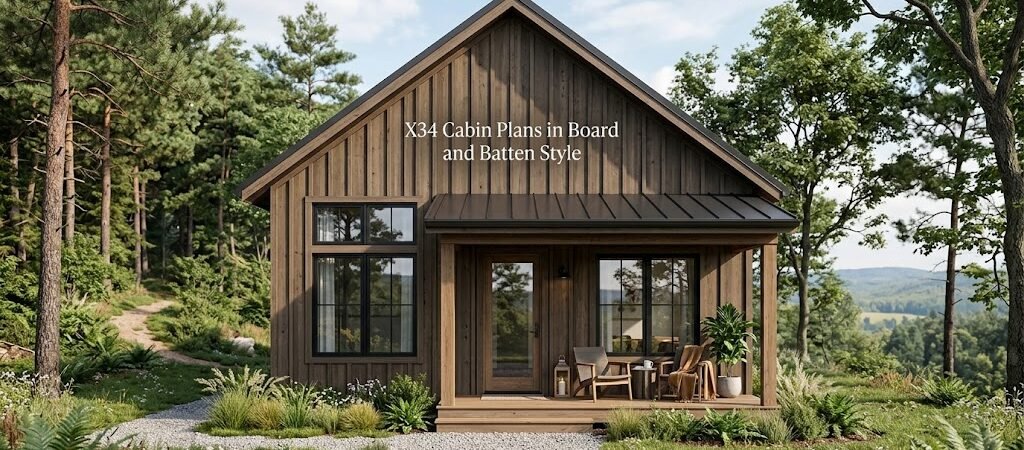
The X34 cabin plans in board and batten style offer a perfect blend of rustic charm and modern functionality, making it an ideal choice for various lifestyles.
“`
What Are the Dimensions of the X34 Cabin?
The X34 cabin typically measures 26 feet by 34 feet, providing a total of 884 square feet of living space. This size is ideal for a cozy getaway or a permanent residence, allowing for efficient space management while maintaining comfort.How to Plan the Layout of The X34 Cabin
When planning your X34 cabin, consider how you will arrange various living zones. A popular layout includes:- Open Living Area: Combining the kitchen, dining, and living room into one spacious area enhances interaction and maximizes natural light.
- Two Bedrooms: Placing one bedroom at each end of the cabin provides privacy while utilizing the central area for shared spaces.
- Bathroom Access: A centrally located bathroom is crucial for convenience, ideally situated near both bedrooms and common areas.
How to Enhance Room Organization and Functionality
Efficient room organization enhances livability. Here’s a breakdown of possible room allocations:| Room Type | Dimensions | Functionality |
|---|---|---|
| Living Room | 15′ x 20′ | Socializing and relaxation |
| Kitchen | 10′ x 15′ | Cooking and dining |
| Bedroom 1 | 12′ x 12′ | Sleeping and storage |
| Bedroom 2 | 12′ x 12′ | Sleeping and storage |
| Bathroom | 8′ x 10′ | Hygiene and convenience |
What Are the Special Features of Board and Batten Style?
- Durability: This style is known for its robust construction, making it suitable for various weather conditions.
- Insulation: The overlapping boards provide enhanced insulation, helping to maintain comfortable temperatures inside the cabin.
- Visual Appeal: The rustic look adds charm, making it a popular choice for vacation homes and primary residences alike.
What Are the Cost Considerations for an X34 Cabin?
The estimated cost to build an X34 cabin can range significantly based on materials and labor. Here are some factors that will affect the overall cost:- Materials: The choice between standard and premium materials will significantly impact the budget.
- Labor: Hiring skilled labor or opting for DIY can lead to cost variations.
- Land Costs: Location and land preparation also play crucial roles in the final price tag.
Who Benefits from the X34 Cabin Plan?
These cabin plans are well-suited for:- Small Families: The layout provides enough space for family living without being overwhelming.
- Retirees: Ideal for those looking to downsize while maintaining comfort.
- Vacationers: Great for individuals seeking a quick getaway spot that combines style and functionality.
What to Check Before Choosing Your Cabin Plan
Before finalizing your X34 cabin plan, ensure you consider the following:- Evaluate how many people will regularly use the cabin.
- Consider future expansion or modifications if needed.
- Assess local building codes and zoning requirements.
- Determine your budget and financing options.