
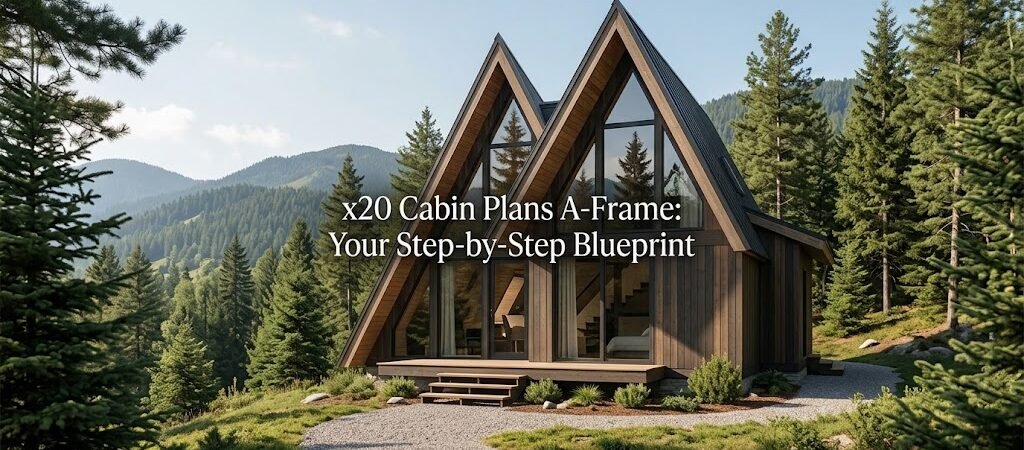
The 16×20 A-frame cabin plans maximize space while offering a cozy, inviting aesthetic. With a compact footprint, these plans provide versatility for various uses, from a weekend getaway to a full-time residence.
“`
Understanding the 16×20 A-Frame Cabin Design
The 16×20 A-frame cabin layout features a triangular roof that enhances structural integrity and adds charm. This design is particularly well-suited for snowy regions, as the sloped roof allows for efficient snow runoff, minimizing buildup.Key Features of the 16×20 Cabin Floor Plan
- Living Area: Open-concept space maximizing natural light.
- Kitchen: Compact kitchen with essential appliances.
- Sleeping Loft: A lofted area for sleeping or storage.
- Bathroom: Small but functional bathroom layout.
Cost Considerations
Building a 16×20 A-frame cabin generally costs between $20,000 to $40,000. Factors influencing this cost include material selection, labor, and location. For example, using pre-fabricated kits can significantly reduce costs.Room Organization and Layout
The layout of a 16×20 A-frame cabin should promote flow between spaces. The living area should connect seamlessly to the kitchen, while the bathroom must be easily accessible. Consider placing windows strategically to enhance natural light and ventilation.Advantages of A-Frame Cabins
A-frame cabins are popular for several reasons:- Energy Efficiency: The sloped roof minimizes heat loss, making it energy efficient.
- Cost-Effective: Smaller footprint results in lower building and maintenance costs.
- Unique Aesthetic: The design stands out beautifully in natural settings.