
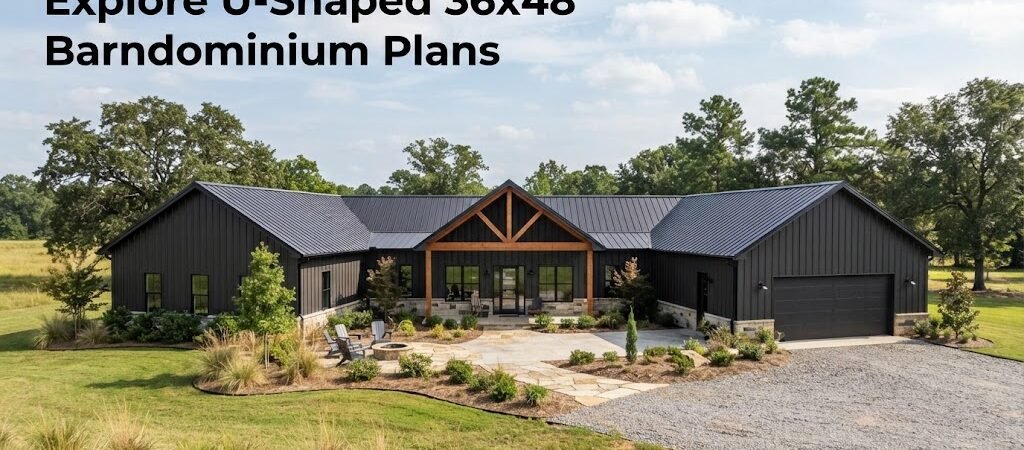
U-shaped 36×48 barndominium plans offer unique layouts that maximize space and functionality, ideal for families seeking comfort and style.
Understanding U-Shaped Barndominium Designs
U-shaped barndominiums are characterized by their distinctive layout that creates a central courtyard or outdoor space, enhancing both aesthetics and functionality. This design promotes natural light and ventilation, making it a popular choice among homeowners looking for a blend of indoor and outdoor living.What Are the Dimensions and Layout Possibilities?
In a typical 36×48 barndominium, the dimensions provide ample room for various living configurations. The U shape allows for a spacious central area, which can serve multiple purposes such as a garden, patio, or recreational space.Room Configurations
- Bedrooms: Depending on the design, you might fit 2 to 3 bedrooms, often placing the primary suite in one wing for privacy.
- Bathrooms: Typically, each bedroom is adjacent to a bathroom, with possible options for a shared or separate powder room.
- Open Living Areas: The U-shape naturally promotes open-concept living spaces that connect the kitchen, dining, and living areas.
Key Features of U-Shaped Barndominiums
When considering 36×48 U-shaped barndominium plans, several essential features come into play:Kitchen Placement
Placing the kitchen centrally within the U allows for easy access to dining areas and outdoor spaces. This layout facilitates entertaining and family gatherings, making it an ideal choice for social butterflies.Outdoor Living Spaces
The U shape often leads to a covered porch or patio, perfect for outdoor dining and relaxation. This connection to nature enhances the overall living experience.How Does Traffic Flow and Accessibility Work?
One of the advantages of U-shaped designs is their efficient traffic flow. The layout minimizes congestion by separating private areas from common spaces. Considerations for accessibility, such as wider doorways and open paths, can also be incorporated to accommodate all family members, including those with mobility challenges.Privacy Considerations
With bedrooms typically located in separate wings, U-shaped barndominiums provide excellent privacy. This arrangement allows family members to enjoy their own space while still being connected to shared areas.Natural Light and Ventilation in U-Shaped Designs
The open design of a U-shaped barndominium maximizes natural light, creating a warm and inviting atmosphere. Large windows and sliding glass doors can be incorporated to enhance the flow of fresh air and sunlight, reducing the need for artificial lighting during the day.Construction Considerations
Building a U-shaped barndominium involves various factors, including:- Site Requirements: Ensure your site can accommodate the dimensions and layout, considering setbacks and zoning regulations.
- Foundation Needs: A solid foundation is crucial for the structural integrity of your barndominium, especially given its unique shape.
- Building Codes: Familiarize yourself with local building codes to ensure compliance throughout the construction process.
What Are the Advantages and Limitations of U-Shaped Designs?
Advantages
- Enhanced outdoor living opportunities.
- Improved natural light and ventilation.
- Effective separation of living spaces.
Limitations
- Potentially higher construction costs due to unique design features.
- May require more land than traditional layouts.