
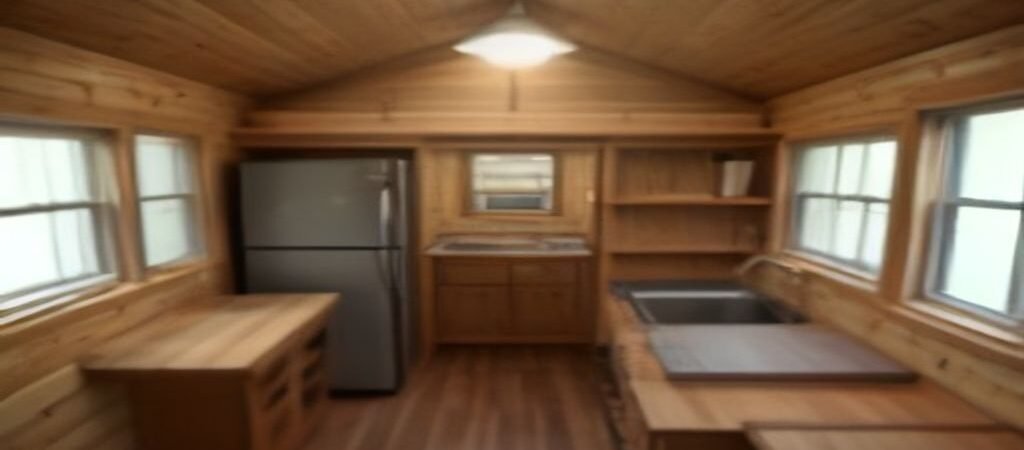
Selecting the right square footage for tiny house plans depends on mobility goals, local zoning constraints, and everyday living requirements. Floor plans under 300 sq ft suit road-legal mobile builds, while 400 to 600 sq ft designs provide optimal main-floor sleeping space and full-sized appliances on permanent foundations.
“`
The Small Footprint Dilemma: Right-Sizing Your Home
Falling in love with a tiny home design based purely on aesthetics often leads to major functional headaches on build day. Overshooting your footprint can trigger strict foundation zoning rules, while undershooting leaves you without adequate storage or usable kitchen prep space. Evaluating tiny house plans square footage across distinct sizing brackets helps you select an accurate footprint. Matching your actual daily routine to practical floor plan dimensions ensures long-term livability without paying for unused space.What Are the Different Tiered Sizes for Tiny House Plans?
Tier 1: 150 to 300 Sq Ft Tiny House Plans (Mobile & Minimalist)
Floor plans within the 150 to 300 sq ft range represent traditional tiny homes on wheels (THOWs). These layouts max out at 8.5 feet wide to allow highway towing without special wide-load permits. Living comfortably in this tier requires relying on vertical loft spaces for sleeping and wet baths for sanitation. Kitchens typically feature:- Two-burner cooktops
- Under-counter refrigeration
- Multi-use seating platforms with hidden storage
Tier 2: 300 to 500 Sq Ft Tiny House Plans (The Balance Point)
This middle tier serves as the bridge between mobile tiny units and standard small homes. Floor plans measuring 300 to 500 sq ft usually sit on permanent pier-and-beam or slab foundations, though park-model trailers fit into this category as well. The added floor space allows for dedicated main-floor bedrooms, removing the physical demand of climbing loft ladders. You can easily integrate:- Standard 30-inch kitchen appliances
- Stacked washer-dryer units
- Comfortable full baths with walk-in showers
Tier 3: 500 to 750 Sq Ft Tiny House Plans (Maximum Utility)
If you plan to live long-term with a partner, children, or pets, exploring 500 to 750 sq ft tiny house plans delivers necessary privacy. These larger blueprints transition gracefully into backyard accessory dwelling units (ADUs) or rural getaway cabins. Designs in this square footage bracket comfortably accommodate:- Two distinct bedrooms
- Separate dining nooks
- Complete utility rooms for water heaters and solar inverters
Tiny House Square Footage Comparison Matrix
| Square Footage Bracket | Typical Dimensions | Primary Sleeping Location | Best Use Case | Mobility Level |
|---|---|---|---|---|
| 150 – 300 sq ft | 8.5′ x 24′ – 30′ | Sleeping Loft | Solo Living / Travel | High (Towable) |
| 300 – 500 sq ft | 12′ x 30′ – 40′ | Main Floor or Loft | Single/Couple Permanent | Moderate (Park Model) |
| 500 – 750 sq ft | 20′ x 30′ – 25′ x 30′ | 1-2 Main Bedrooms | Small Families / ADU | Permanent Foundation |
Crucial Layout Factors Beyond Floor Area
Usable space depends heavily on interior layout strategy rather than raw square footage alone. High vaulted ceilings paired with strategic clerestory windows make a 300 sq ft home feel significantly roomier than a flat-ceilinged 400 sq ft unit. Pay close attention to dedicated mechanical space in your chosen plan. Tankless water heaters, electrical panels, and mini-split heat pumps must occupy functional square footage inside or in an attached exterior shed closet.Strategic Next Steps: How to Choose Your Tiny House Plan
- Check local code minimums: Verify your municipality’s minimum square footage mandates for single-family residences or secondary structures before buying plans.
- Audit essential appliances: List mandatory items like full-sized refrigerators or dishwasher drawers to determine required wall runs and electrical layouts.
- Evaluate site access: Ensure your building lot can accommodate the physical footprint and roof pitch of your target blueprint.