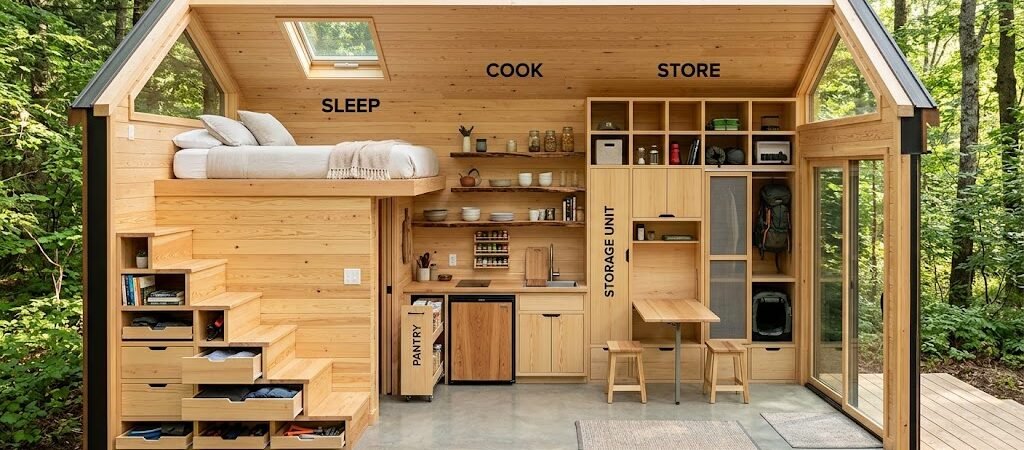
Tiny cabin plans that fit sleeping, cooking, and storage into a small footprint typically range from 120 to 400 square feet, with build costs between $25,000 and $85,000 depending on materials and off-grid systems. The key is strategic vertical storage, multi-functional zones, and a floor plan that separates cooking from sleeping without sacrificing flow.
“`
Why Does Your Tiny Cabin Need a Functional Floor Plan?
You’ve seen the images. A cozy 160-square-foot cabin perched on a ridge, a wood stove glowing, a loft bedroom above the kitchen. But when you actually try to build it, you realize something crucial is missing: a floor plan that accounts for how people
live, not just how they look in photos.
The problem with most tiny cabin plans online is that they prioritize aesthetics over function. A kitchen counter that’s 18 inches deep won’t fit a standard cutting board. A sleeping loft at 6 feet 2 inches of headroom will make a 6-foot-tall person constantly hit their head. Storage that “sort of works” in a rendering disappears the moment you try to organize actual gear, firewood, and seasonal clothing.
Here’s what separates a cabin you’ll enjoy for decades from one you’ll outgrow in two winters: every square foot is intentionally assigned a primary function, and secondary functions are layered in smartly.
How to Choose Your Cabin’s Core Footprint
Before you draw a single wall, you need to lock down the footprint. This decision cascades through every other choice—roof pitch, foundation type, storage capacity, and budget.
Micro Cabin (120–200 sq ft)
These are weekend getaway cabins or backyard retreats. A typical layout might be 10 × 14 feet or 12 × 16 feet. You’ll fit a compact kitchen along one wall, a convertible seating area, and a loft bedroom accessed by a steep ladder or narrow staircase. Storage is minimal—think overhead bins and under-loft pull-out drawers. Build cost ranges from $25,000 to $45,000 for a basic shell with off-grid solar and composting toilet.
Small Cabin (200–300 sq ft)
This is the sweet spot for most first-time builders. A 14 × 20 foot or 16 × 20 foot floor plan gives you room for a proper 72-inch kitchen counter, a real dining table that seats four, and a sleeping loft with full standing height (7 feet minimum). You can fit a compact bathroom with a 30-inch shower. Build costs land between $45,000 and $65,000 depending on finishes and whether you go fully off-grid.
Mid-Size Cabin (300–400 sq ft)
At this size, you can actually have a dedicated bedroom rather than a loft. A 20 × 20 foot plan with a full kitchen, a living area with a real sofa, and a proper bathroom with a standard shower and toilet. This is the size that works for year-round living if you’re disciplined about storage. Build costs run $65,000 to $95,000 for a well-insulated, off-grid-ready cabin.
How to Zone Your Cabin for Essential Functions
Every tiny cabin needs three zones: sleeping, cooking, and storage. The challenge is placing them so they don’t fight each other for space and air quality. Here’s a practical layout framework that works across most cabin footprints.
The Sleeping Zone
Position your sleeping area away from the kitchen and entry door. In a 200-square-foot cabin, this means a loft at the rear of the structure, typically 6 feet wide by 8 feet deep (48 sq ft). The loft floor should be at least 7 feet above the main floor to allow standing room below. Access via a 24-inch-wide stairway with built-in storage in the risers is far more usable than a ladder.
One practical insight most plans miss: leave a 3-foot clearance zone around the loft perimeter. If your loft is surrounded by walls on all sides, you’ll feel trapped. A partial railing on the open side with a 42-inch guard height maintains safety while preserving the sense of space.
The Cooking Zone
Your kitchen should occupy one continuous wall—ideally the wall furthest from the sleeping loft. A 72-inch counter run gives you a 24-inch sink, a 30-inch cooktop, and a 18-inch prep area. Below the counter, allocate 12 inches for a compact refrigerator (24-inch width), 18 inches for a two-burner propane or induction cooktop, and the remaining space for drawers and cabinets.
The ventilation question is critical. A 110 CFM range hood ducted to the exterior is non-negotiable in a cabin under 300 square feet. Without it, cooking fumes will saturate the sleeping loft within minutes. If your cabin plans don’t account for a 6-inch duct chase through the roof, add one before you frame.
The Storage Zone
Storage in a tiny cabin isn’t about adding more closets—it’s about using every cavity. Here’s the breakdown most builders get wrong:
- Under-floor storage: Raised floor platforms (6–12 inches deep) can hold seasonal gear, tools, and bulk supplies. This works best in cabin climates where the ground doesn’t freeze deeply, or with proper vapor barriers and ventilation.
- Staircase storage: Each stair riser can be a pull-out drawer. A 14-step staircase yields approximately 28 cubic feet of storage—enough for shoes, linens, or kitchen appliances.
- Wall-height cabinets: Don’t stop cabinets at 84 inches. Going to the ceiling adds 12–18 inches of storage for items you access seasonally. Use a rolling ladder or a fixed step stool.
- Loft perimeter storage: The 12–18 inches between your loft floor and the ceiling joists is perfect for shallow storage bins. This is where seasonal clothing and bedding belong.
What is a Functional Cabin Layout? A Real-World Example
Let’s walk through a specific 240-square-foot cabin plan (12 × 20 feet) that balances all three functions without feeling cramped. This layout could be built this weekend with standard 2 × 4 construction and common materials.
Front Section (0–6 feet): Entry and Kitchen
The 6-foot entry area includes an exterior door, a mudroom bench with shoe storage underneath, and a coat closet that’s 24 inches wide by 12 inches deep. The kitchen runs along the left wall for the full 12-foot width of this section. Cabinet layout from door to back wall: 24-inch refrigerator, 36-inch base cabinet with sink, 24-inch base cabinet with cooktop, and a 12-inch wall cabinet above the sink for dishes.
Middle Section (6–14 feet): Living and Dining
This 8-foot by 12-foot area is the multi-function heart of the cabin. A 60-inch sofa bed doubles as seating and a second sleeping surface. Above it, a fold-down table (36 × 24 inches) serves as a dining surface for two or a workspace. Storage is integrated into the sofa base (4 cubic feet) and a low cabinet beneath the window (3 cubic feet). A 36-inch TV mount on the opposite wall replaces the need for a media console.
Rear Section (14–20 feet): Sleeping Loft and Bathroom
The 6-foot by 12-foot rear section houses a sleeping loft (8 feet wide by 6 feet deep = 48 sq ft) accessed by a 24-inch stairway with 5 pull-out drawers. The loft floor sits at 7 feet 6 inches above the main floor. Below the loft, a 5-foot by 6-foot bathroom contains a 30-inch shower, a 16-inch compact toilet, and a 24-inch vanity with sink. The bathroom door swings outward into the main living area, saving 18 inches of interior space.
Storage Totals for This Layout
| Storage Location |
Dimensions |
Cubic Feet |
| Under-floor platform |
12′ × 20′ × 1′ |
240 sq ft of floor space = ~240 cu ft |
| Staircase drawers (5) |
1′ × 2′ × 1′ each |
10 cu ft |
| Wall-height kitchen cabinets |
Varies |
~35 cu ft |
| Loft perimeter bins |
1.5′ × 12′ × 1′ |
18 cu ft |
| Sofa base storage |
5′ × 2′ × 1′ |
10 cu ft |
| Mudroom bench |
3′ × 1.5′ × 1′ |
4.5 cu ft |
| Closet (entry) |
2′ × 1′ × 7′ |
14 cu ft |
| Bathroom vanity |
2′ × 1.5′ × 2.5′ |
7.5 cu ft |
| Total estimated storage |
— |
~340 cu ft |
That’s 340 cubic feet of storage in a 240-square-foot cabin. More storage than the floor area itself. The trick is that none of it competes with living space—it’s all tucked into structural cavities.
How to Consider Off-Grid Options for Your Tiny Cabin
If you’re building an off-grid small cabin, your layout decisions change slightly. You need to account for solar panel placement, battery storage, water collection, and waste management—each of which requires physical space and structural support.
A 200-watt solar array (typical for a 240-square-foot cabin) requires approximately 12 square feet of roof space. If your cabin has a 240-square-foot footprint with a standard 4/12 pitch roof, you’re looking at roughly 280–300 square feet of roof area—enough for 400–600 watts with room to spare. Position your cabin on a south-facing slope if possible to maximize winter sun exposure.
For water, a 100-gallon cistern under the cabin floor (using that under-floor storage zone) can serve a two-person cabin for a week with conservative usage. Pair this with a rainwater collection system on a 1,000-square-foot roof, and you’re generating roughly 600 gallons per inch of rainfall—more than enough for a small cabin in most climates.
For waste, a composting toilet saves 1,500 gallons of water per flush compared to a conventional system and eliminates the need for a septic tank. The unit itself is 24 inches wide by 24 inches deep—smaller than a standard toilet footprint—and fits comfortably in the bathroom layout described above.
For more information on energy-efficient building standards for small structures, you can explore resources from the
U.S. Department of Energy’s Building Technologies Office, which provides guidelines on insulation, air sealing, and renewable energy integration for residential structures.
What Are the Costs Associated with a 240-Square-Foot Tiny Cabin?
Understanding what your tiny cabin plans will actually cost prevents budget surprises. Here’s a realistic breakdown for the layout described above, built by a skilled DIYer with some contractor assistance for electrical and plumbing.
| Category |
Low End |
Mid Range |
High End |
| Foundation (pier and beam) |
$3,000 |
$6,000 |
$10,000 |
| Framing and shell |
$12,000 |
$18,000 |
$25,000 |
| Roofing (metal, 30-year) |
$2,500 |
$4,000 |
$6,000 |
| Insulation and vapor barrier |
$1,800 |
$3,000 |
$4,500 |
| Windows and exterior doors |
$2,000 |
$4,000 |
$7,000 |
| Kitchen (custom cabinets + appliances) |
$3,500 |
$6,000 |
$10,000 |
| Bathroom (compact fixtures) |
$2,000 |
$4,000 |
$7,000 |
| Electrical (off-grid solar + inverter) |
$4,000 |
$7,000 |
$12,000 |
| Plumbing (composting toilet + water system) |
$1,500 |
$3,000 |
$5,000 |
| Interior finish (paint, flooring, trim) |
$2,000 |
$4,000 |
$7,000 |
| Total estimated cost |
$34,300 |
$59,000 |
$93,500 |
These figures assume you’re doing most of the labor yourself. Hiring a general contractor would add 15–25% to the total. Material costs vary significantly by region—lumber in the Pacific Northwest can be 30–40% more expensive than in the Southeast, for example.
What Are Common Mistakes to Avoid in Tiny Cabin Plans?
Even experienced builders make these errors when designing a minimalist cabin design. Learning from others’ mistakes saves time, money, and frustration.
Mistake 1: Underestimating ceiling height. A 7-foot ceiling feels fine for a day. It feels oppressive after a week. Aim for 8 feet minimum in the main living area and 6 feet 6 inches minimum in the loft. Anything less and you’ll be constantly hunched or hitting your head.
Mistake 2: Placing the kitchen adjacent to the sleeping loft without a barrier. Cooking odors, heat, and moisture rise directly into loft sleeping areas. Either position the kitchen on the opposite end of the cabin or install a partial wall with a transom window that allows air to escape upward and outward rather than toward the loft.
Mistake 3: Forgetting about future storage needs. You’ll accumulate more stuff than you think in a tiny cabin. The first year is fine. By year two, you’ll be making hard choices about what to keep. Design your cabin with 20% more storage than you think you need—use that under-floor and wall-height strategy from the example layout.
Mistake 4: Skipping the ventilation plan. A 240-square-foot cabin with two occupants and a propane cooktop needs at least 50 CFM of continuous exhaust ventilation. Without it, moisture from cooking and breathing will condense on cold windows and walls, leading to mold within months in humid climates. Plan your duct runs before you close the walls.
When Should You Hire a Designer vs. Use Pre-Made Tiny Cabin Plans?
Pre-made tiny cabin plans typically cost $300–$800 and can save you thousands in architectural fees. They work well if your site is straightforward, your zoning allows by-right construction, and your needs are standard. But there are situations where custom design is worth the investment.
Custom design makes sense if: your lot has significant slope or irregular shape, you need a specialized off-grid layout (solar angle, wind patterns, water collection), you’re building in a restrictive zoning district with unique setback or height requirements, or you want a specific aesthetic that standard plans don’t offer.
A custom design for a 240-square-foot cabin typically runs $3,000–$8,000 depending on the designer’s experience and the complexity of the site. The return on investment comes from avoiding costly mistakes during construction and ensuring the layout actually fits your lifestyle.
What Are Your Next Steps from Plans to Foundation?
Here’s what to do in the next 30 days if you’re serious about building a tiny cabin that fits sleeping, cooking, and storage into a small footprint:
- Lock down your site. Confirm zoning, setbacks, and any HOA restrictions. Visit your local building department and ask about permit requirements for structures under 200 square feet—some jurisdictions have different rules for accessory structures.
- Choose your footprint. Based on the three size categories above, decide whether 120–200 sq ft, 200–300 sq ft, or 300–400 sq ft matches your actual needs. Be honest about how many people will sleep there and how often.
- Select or commission your tiny cabin plans. If your site is straightforward, invest in a quality pre-made set from a reputable source. If your site has complications, budget for a custom designer.
- Finalize your off-grid systems. Decide on solar capacity, water collection, waste management, and heating before you pour the foundation. These systems dictate structural requirements.
- Create a detailed material takeoff. Use your plans to generate a complete materials list. This prevents multiple trips to the lumber yard and helps you identify bulk purchase opportunities.
Frequently Asked Questions
How small can a cabin be and still feel livable?
Most people find that 200–240 square feet is the minimum size where a cabin feels comfortable for regular use. Below 150 square feet, you’ll need extremely efficient storage solutions and a willingness to live with very limited personal space. A 12 × 20 foot cabin with a sleeping loft is the most commonly recommended minimum for year-round use by one or two people.
Can I live in a tiny cabin off-grid year-round?
Yes, but it requires careful planning. You’ll need adequate solar capacity (at least 400 watts for a 240-square-foot cabin), a well-insulated shell (R-21 walls, R-38 ceiling), an efficient heat source (wood stove or mini-split heat pump), and a water system that won’t freeze. Many people successfully live off-grid in cabins as small as 200 square feet in temperate climates.
Do I need a permit for a tiny cabin?
In most jurisdictions, yes. Even structures under 200 square feet typically require a building permit if they’re permanent structures on a foundation. Some areas have exemptions for accessory structures like sheds, but a cabin intended for sleeping and cooking usually doesn’t qualify. Check with your local building department before starting construction.
How much does it cost to build a 200-square-foot tiny cabin?
A DIY-built 200-square-foot tiny cabin typically costs between $30,000 and $60,000 depending on finishes, off-grid systems, and regional material costs. A turnkey cabin from a builder will run $60,000 to $100,000. The largest variable is your choice of kitchen and bathroom fixtures—budget appliances and compact fixtures keep costs down significantly.
What’s the best layout for a tiny cabin with a sleeping loft?
The most efficient layout places the kitchen and bathroom at the front (near the entry), the living area in the middle, and the sleeping loft at the rear. This separates cooking odors and bathroom moisture from the sleeping area, maximizes natural light in the living zone, and keeps the loft quiet and private. A 12 × 20 foot plan with a 6 × 8 foot loft and a 5 × 6 foot bathroom is a proven configuration.
Can I add a bathroom to a tiny cabin without sacrificing too much space?
Yes. A compact bathroom can fit in 30 square feet using a 30-inch shower, a 16-inch wide compact toilet, and a 24-inch vanity. Position the bathroom door to swing outward into the main living area, and use a sliding or barn door if you want to preserve that space. The bathroom should be placed near the kitchen for shared plumbing walls, which reduces pipe runs and installation costs.
What’s the difference between tiny cabin plans and micro cabin plans?
Tiny cabin plans typically refer to structures between 120 and 400 square feet. Micro cabin plans are a subset—usually under 120 square feet—and often prioritize minimalism and portability over long-term livability. If you’re planning to live in the structure regularly, aim for at least 150 square feet to have enough room for proper storage and circulation.
Final Thoughts: Build a Cabin That Fits Your Life, Not Just Your Lot
The best tiny cabin plans aren’t the ones with the prettiest rendering. They’re the ones that account for how you actually live—where you cook, how you store your gear, whether your partner can move around the kitchen while you’re eating, and if the loft feels like a retreat or a prison after a rainy week.
Start with the footprint that matches your real needs, not your aspirational self. Build in storage from day one using under-floor, stairway, and wall-height strategies. Plan your ventilation and off-grid systems before you frame a single wall. And don’t skimp on ceiling height—it’s the difference between a cabin you love and one you outgrow.
Your next step: Download or commission your tiny cabin plans this week, visit your local building department to confirm permit requirements, and start gathering materials. The best time to begin is before you talk yourself out of it.