
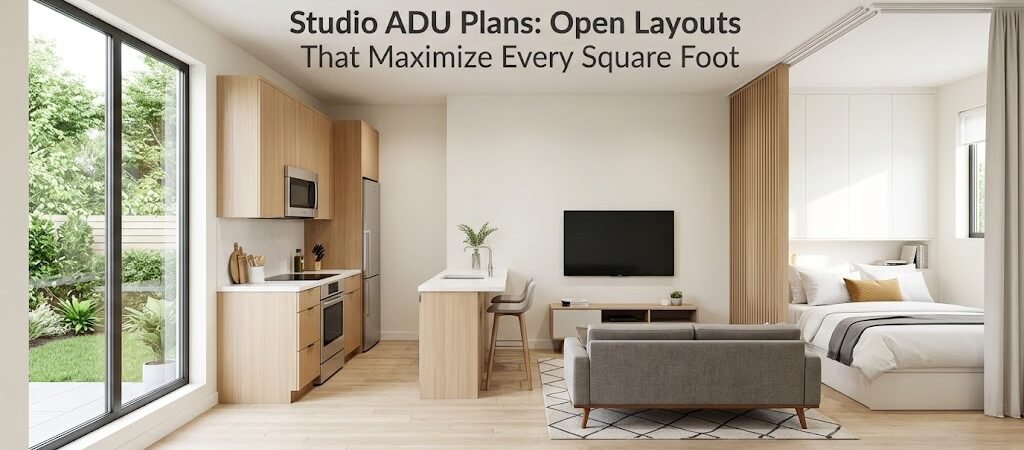
Studio ADU plans focus on open-concept layouts that maximize every square foot, typically ranging from 300 to 800 sq ft. These efficient units combine living, sleeping, and kitchen areas into a single flexible space, offering a practical solution for backyard housing or rental income.
“`
What is the Studio ADU Advantage for Small Business Owners?
You’re likely thinking about adding a studio guest house or efficiency unit to your property. Maybe you need extra space for a home office, a rental income stream, or housing for family members. Studio ADU plans are designed to deliver maximum functionality in minimal square footage. These compact backyard homes typically range from 300 to 800 square feet. That’s enough space for a full living area, a well-equipped kitchen, a comfortable sleeping nook, and a complete bathroom. The open-concept design eliminates unnecessary walls, making the space feel larger and more versatile. For small business owners, this translates to a smart investment. You can generate rental income, create workspace, or add value to your property without the footprint of a traditional addition. Let’s explore how to make the most of every inch.Understanding Studio ADU Plan Dimensions and Costs
Before diving into layouts, it helps to know the typical size ranges and associated costs. Studio ADUs are usually between 300 and 800 square feet. Smaller units around 300-400 sq ft are often sufficient for a single occupant or occasional guest. Larger units up to 800 sq ft can feel more spacious and accommodate a small desk or living area more comfortably. Costs vary significantly by location, materials, and finishes. On average, building a studio ADU can range from $150 to $300 per square foot. For a 400 sq ft unit, that’s approximately $60,000 to $120,000. Higher-end finishes or complex sites can push costs above $300 per sq ft.| Studio ADU Size | Typical Cost Range | Best For |
|---|---|---|
| 300-400 sq ft | $45,000 – $120,000 | Guest house, home office, rental income |
| 500-600 sq ft | $75,000 – $180,000 | Primary rental unit, multi-purpose space |
| 700-800 sq ft | $105,000 – $240,000 | Larger rental, live-in caregiver, small business office |
Why are Open Concept Layouts Key to Feeling Spacious?
The hallmark of effective studio ADU plans is the open concept layout. By removing interior walls, you create a seamless flow between living, dining, and kitchen areas. This makes the space feel larger and more adaptable.How to Optimize Kitchen Placement and Efficiency
Position the kitchen along one wall or in a compact galley style. This frees up floor space and keeps the cooking area contained. Choose appliances that are scaled for small spaces, like a 24-inch refrigerator or a combination microwave-convection oven. Consider a kitchen island with seating if space allows. It adds counter space, storage, and a casual dining area without taking up much room. Use light colors and reflective surfaces to enhance the sense of openness.How to Define Living and Sleeping Zones
In an open studio, define zones rather than building walls. Use area rugs, furniture arrangement, or changes in ceiling height to subtly separate the living area from the sleeping nook. A Murphy bed or a platform bed with storage underneath can double as a desk or seating area during the day. This flexibility is crucial for maximizing utility in a compact backyard home.What are Smart Storage Solutions for Compact Spaces?
Storage is the difference between a cluttered studio and a serene retreat. Every inch counts, so plan for built-in and multi-functional storage from the start.- Vertical Storage: Install floor-to-ceiling cabinets or shelving units. They draw the eye upward and provide ample storage without occupying floor space.
- Multifunctional Furniture: Choose ottomans with hidden storage, beds with drawers, and tables that fold down or nest.
- Under-Stair Storage: If your ADU has a lofted sleeping area, utilize the space underneath for closets or drawers.
- Wall-Mounted Solutions: Pegboards, magnetic strips for knives, and floating shelves keep surfaces clear and items accessible.
How to Enhance Lighting and Ventilation in Your Studio ADU?
Good lighting and ventilation are essential in any studio ADU. They make the space feel airy and healthy, countering the potential for a cramped sensation.What are Ways to Maximize Natural Light?
Position windows strategically to bring in daylight. Large windows or a sliding glass door to a deck or patio can blur the line between indoors and outdoors. Consider a skylight or a clerestory window high on the wall. This brings in light without compromising privacy or wall space for furniture.What are Effective Ventilation Strategies?
Proper ventilation prevents moisture buildup and keeps air fresh. Install an exhaust fan in the kitchen and bathroom. Cross-ventilation from windows on opposite walls can also help. For a compact backyard home, a mini-split HVAC system offers efficient heating and cooling without the need for ductwork. It’s a space-saving and energy-efficient choice.What Material and Finish Choices Enhance Durability and Style?
Choosing the right materials and finishes can enhance the perception of space and ensure longevity in your studio guest house.What Flooring Options Work Best?
Light-colored flooring, such as pale hardwood or large-format light tiles, can make a small space feel larger. Continuous flooring throughout the ADU avoids visual breaks that can segment the space. Consider durable, low-maintenance options like luxury vinyl plank (LVP). It’s water-resistant, comfortable underfoot, and comes in styles that mimic wood or stone.How to Choose Wall and Ceiling Treatments?
Light wall colors reflect light and make rooms feel more expansive. Soft whites, light grays, or pale blues are excellent choices. Painting trim and ceilings the same color as the walls can create a seamless look that enhances the sense of space. Exposed ceilings or light-colored beadboard can also add interest without closing things in.How to Navigate Zoning and Permitting for Your Studio ADU?
Before breaking ground, it’s crucial to understand local zoning laws and permit requirements. These vary widely by municipality and can significantly impact your project timeline and costs. Many areas have specific ADU regulations regarding size, setback, height, and occupancy. Some jurisdictions offer streamlined permitting processes for accessory dwelling units to encourage housing diversity. Check with your local building department or planning office for detailed guidelines. Resources like the U.S. Department of Housing and Urban Development (HUD) provide general information on housing options and regulations that might be relevant to your ADU project.What are Key Permitting Considerations?
- Zoning Compliance: Ensure your property is zoned to allow an ADU.
- Size Restrictions: Check maximum square footage and height limits.
- Setback Requirements: Understand how far the ADU must be from property lines.
- Utility Connections: Plan for water, sewer, electricity, and possibly gas.
- Impact Fees: Some areas charge fees for ADU construction.
How to Design for Flexibility and Future Needs?
When planning your studio ADU, think about how the space might be used now and in the future. Flexibility ensures the unit remains valuable over time.What are Adaptable Spaces?
Design the layout to accommodate different uses. A studio that can serve as a rental unit, a home office, or a guest house has broader appeal. Consider installing a wet wall that houses the kitchen and bathroom back-to-back. This can simplify plumbing and allow for easier modifications if needed.Why is Technology Integration Important?
Plan for modern technology needs. Include ample electrical outlets, USB charging ports, and considerations for Wi-Fi coverage. If you’re targeting renters or remote workers, ensure the space has good lighting for video calls and enough power for multiple devices.What are Cost-Saving Strategies for Your Studio ADU Project?
Building a studio ADU can be a significant investment. Here are some strategies to help manage costs without sacrificing quality.- Standardize Dimensions: Design your ADU using standard material sizes to reduce waste and cutting costs.
- Choose Efficient Systems: Opt for energy-efficient appliances and HVAC systems. They may cost more upfront but save on utility bills long-term.
- Simplify the Roofline: A simple gable or shed roof is less expensive to build than complex designs with multiple peaks and valleys.
- DIY Where Possible: If you have skills, consider doing some work yourself, like painting or installing fixtures. However, leave structural, electrical, and plumbing work to professionals.
- Compare Builder Quotes: Get multiple quotes from contractors experienced with ADUs. Look for those who understand efficient small-space design.