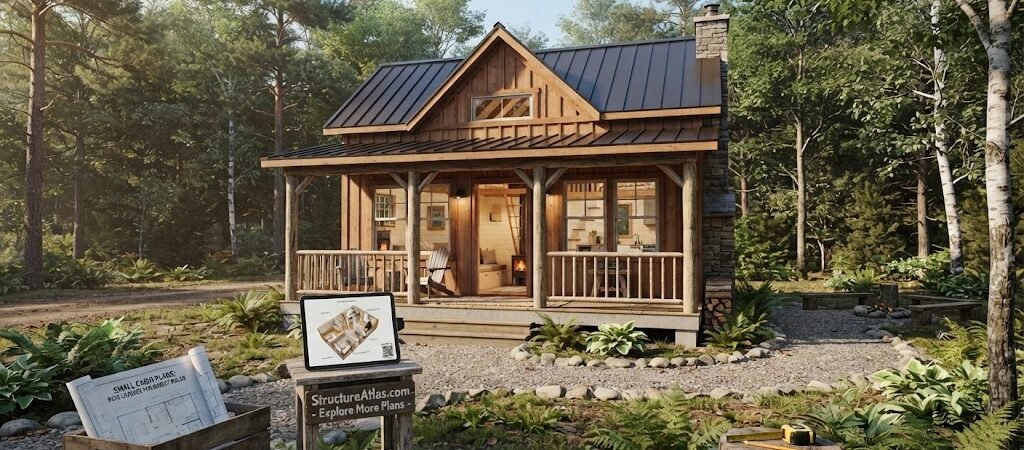
The best
small cabin plans balance efficient layouts with affordable materials, typically ranging from 200 to 800 square feet. Top choices include the 12×16 studio cabin (~$35K), the 16×20 one-bedroom layout (~$52K), and the 20×24 two-bedroom design (~$72K) — all optimized for weekend use and budget-conscious builds.
“`
The Small Cabin Boom: What the Numbers Tell Us
The tiny home and cabin market has surged past expectations. According to the National Association of Home Builders, demand for small residential structures grew by 28% between 2021 and 2024, with buyers prioritizing compact, efficient layouts over square footage. That trend isn’t slowing down.
Source: National Association of Home Builders — Residential Construction Trends Report
You’re likely reading this because you’ve already decided a small cabin is the right move. The question now is which plan actually fits your budget, your land, and how you plan to use the space. Let’s cut through the noise and look at what works — and what doesn’t.
Small Cabin Plans by Budget Tier
Not all cabin plans are created equal. The right layout depends heavily on how much you’re willing to invest and what you need the space to do. Here’s a breakdown of the most reliable
small cabin plans across three budget tiers:
| Cabin Plan |
Square Footage |
Bedrooms |
Estimated Build Cost |
Best For |
| 12×16 Studio Cabin |
192 sq ft |
0 (studio) |
$28,000 – $42,000 |
Weekend getaway, writer’s retreat |
| 16×20 One-Bedroom |
320 sq ft |
1 |
$45,000 – $65,000 |
Couple’s retreat, ADU rental |
| 20×24 Two-Bedroom |
480 sq ft |
2 |
$65,000 – $95,000 |
Family weekends, guest house |
| 24×28 Lofty Cabin |
672 sq ft |
2 (loft) |
$85,000 – $130,000 |
Full-time small living, rental income |
These figures assume basic finishes, standard materials, and owner-assisted labor where possible. Professional contractor builds push costs toward the upper end of each range.
What Drives Cost Differences?
The single biggest cost variable in any
small cabin plan is foundation type. A gravel pad runs $2,000 to $5,000. A concrete slab costs $4,000 to $10,000. Pier foundations with crawl space fall between $3,000 and $8,000 depending on soil conditions and slope.
Roof design also matters more than most builders expect. A simple gable roof uses fewer materials and installs faster than a hip or complex roof line. That difference can save $3,000 to $7,000 on a 400-square-foot cabin.
Simple Cabin Layout Strategies That Actually Work
The difference between a cramped cabin and a comfortable one often comes down to layout choices most first-time builders overlook. Here are the strategies that consistently deliver the best results:
The Loft Bedroom Advantage
Putting the bedroom in a loft frees the entire ground floor for living space. A 16×20 cabin with a 6-foot loft over the sleeping area effectively gives you 320 square feet of living space plus 96 square feet of sleeping loft — a 25% space gain without increasing the footprint.
The trick is headroom. Build the loft at a minimum 7-foot clearance at the highest point. Anything less and the space feels claustrophobic. Use a ladder with handrails instead of stairs to save floor space — stairs consume roughly 30 to 40 square feet of usable area.
The Wet Wall Concept
Grouping the kitchen and bathroom on the same wall — what builders call a “wet wall” — cuts plumbing costs dramatically. Water supply lines and drain stacks run through a single interior wall rather than spreading across the floor joists.
For a 320-square-foot cabin, this single decision can reduce plumbing costs by $1,500 to $3,000. It also simplifies insulation and makes the remaining floor plan more flexible.
The Open Kitchen-Living Merge
In cabins under 400 square feet, separating the kitchen from the living area with a wall or partial divider eats into usable space without adding function. An open-plan kitchen-living area makes the cabin feel 30% larger because sightlines extend across the full floor.
Use a kitchen island or a breakfast bar as a visual divider instead of a wall. This maintains the open feel while still defining zones.
Affordable Cabin Design: Materials That Keep Costs Down
Material selection is where affordable cabin design lives or dies. The right choices keep your budget on track without sacrificing durability.
| Material |
Cost per Sq Ft |
Lifespan |
Maintenance Level |
| Plywood siding (stained) |
$3 – $6 |
15 – 25 years |
Medium (re-stain every 5 years) |
| CPGC T1-11 siding |
$2 – $4 |
20 – 30 years |
Low (paint every 8–10 years) |
| Corrugated metal |
$4 – $8 |
40+ years |
Very low |
| Shake shingle (cedar) |
$8 – $14 |
20 – 30 years |
High (treat for moss/mold) |
| Board-and-batten (pine) |
$5 – $9 |
25 – 35 years |
Medium (paint or stain) |
Here’s a practical insight most plan books won’t tell you: using 2×6 framing instead of 2×4 on exterior walls adds only about $400 to material costs on a 400-square-foot cabin but increases your R-value by roughly 30%. That means lower heating and cooling costs for the life of the cabin — a real money saver in cold climates.
Compact Retreat Ideas for Different Use Cases
Your cabin plan should match how you actually intend to use the space. A cabin designed for weekend entertaining needs a different floor plan than one meant for solo work retreats or seasonal hunting trips.
The Weekend Entertainer Cabin
If you’re hosting friends and family, prioritize an open great room with a dining area that seats six. A 20×24 layout with a large deck extending the living space outdoors is ideal. Budget $70,000 to $100,000 for this configuration with a half-bath and compact kitchen.
The Solo Retreat Cabin
A 12×16 or 14×18 studio cabin with a Murphy bed that folds into the wall works perfectly for one or two people. The floor space becomes a home office, art studio, or reading room during the day. Expect to spend $30,000 to $50,000.
The Hunting or Fishing Base Cabin
This is the most utilitarian use case. A simple 16×20 layout with a mudroom entrance, two sleeping lofts, and a wood stove is all you need. Skip the finished interior — painted OSB walls and exposed framing are functional and budget-friendly. Total cost: $35,000 to $55,000.
Understanding Permit Requirements for Small Cabins
Before you break ground, you need to understand the regulatory landscape. Permit requirements vary significantly by jurisdiction, but most areas require permits for structures over a certain size.
Source: U.S. Department of Energy — Small Home Energy Efficiency Guidelines
In most counties, cabins under 200 square feet that don’t require electrical or plumbing may qualify as accessory structures with simplified permitting. Once you cross 200 square feet or add utilities, standard building codes apply. This typically means foundation inspection, framing inspection, electrical inspection, and final occupancy inspection.
Zoning restrictions are the other hurdle. Setback requirements, height limits, and minimum square footage rules vary by municipality. Check with your local building department before purchasing any small cabin plans.
Timeline: How Long Does a Small Cabin Take to Build?
Understanding the build timeline helps you plan realistically. Here’s what to expect for each cabin size when you’re the project manager.
| Cabin Size |
Foundation Work |
Shell Completion |
Interior Finish |
Total Timeline |
| 192 sq ft (12×16) |
1 – 2 weeks |
2 – 3 weeks |
3 – 5 weeks |
6 – 10 weeks |
| 320 sq ft (16×20) |
1 – 2 weeks |
3 – 4 weeks |
4 – 6 weeks |
8 – 12 weeks |
| 480 sq ft (20×24) |
2 – 3 weeks |
4 – 5 weeks |
5 – 8 weeks |
11 – 16 weeks |
These timelines assume DIY or owner-supervised labor. Hiring a general contractor adds 2 to 4 weeks for scheduling coordination but can improve quality and reduce rework.
Hidden Costs First-Time Builders Miss
Budget overruns on small cabin projects rarely come from the obvious line items. They come from costs people forget to plan for.
- Site preparation and grading: $1,500 to $8,000 depending on terrain and access
- Septic or composting toilet system: $3,000 to $12,000 if no municipal sewer is available
- Well drilling: $5,000 to $15,000 in areas without municipal water
- Propane or solar power setup: $2,000 to $18,000 depending on system size
- Deck or porch construction: $3,000 to $10,000 for a basic 10×12 deck
- Permit fees: $500 to $3,000 depending on jurisdiction
Add a 15% contingency to your total budget. That buffer covers the inevitable surprises — unexpected rock in the foundation soil, a permit change, or material price increases between ordering and delivery.
How to Choose the Right Small Cabin Plans for Your Situation
Choosing between tiny cabin plans, simple cabin layout options, and affordable cabin design strategies comes down to three questions. Answer them honestly and the right plan becomes clear.
Question 1: What’s Your Actual Budget?
Not your dream budget. Your actual budget. Include land cost if you’re buying, or factor in site preparation if you already own. A realistic total project budget — land prep, materials, permits, utilities, and finishes — is the foundation of every good decision that follows.
Question 2: How Will You Use the Cabin?
Weekend visits? Full-time living? Rental income? A cabin that generates Airbnb revenue needs a different layout than one used three weekends a year. Revenue-generating cabins benefit from a separate entrance, a dedicated parking space, and a layout that feels larger than its square footage.
Question 3: What’s Your Skill Level?
Honest self-assessment matters. If you’ve never framed a wall, a 480-square-foot two-bedroom cabin with complex roof lines will test you. A simpler 12×16 gable-roof studio with basic utilities is a far more realistic first project. You can always expand later.
Frequently Asked Questions
How much does it cost to build a 12×16 cabin?
A 12×16 cabin (192 square feet) typically costs between $28,000 and $42,000 to build with basic finishes and owner-assisted labor. Professional builds with contractor markup run $45,000 to $60,000. Costs vary based on foundation type, material choices, and whether utilities are connected to your main property or run independently.
Do I need permits for a small cabin?
Most jurisdictions require permits for cabins over 200 square feet or those with electrical and plumbing. Even cabins under 200 square feet may need permits depending on local zoning. Always check with your county building department before starting construction. Building without required permits can result in fines and complications when you sell the property.
What is the smallest cabin you can live in legally?
There’s no universal minimum square footage for legal habitation in the U.S., but most building codes require at least one room of 120 square feet with a minimum dimension of 6 feet. Many jurisdictions also require a kitchen area, a bathroom, and specific ceiling height requirements (typically 7 feet minimum). Check your local codes for exact requirements.
Can I use small cabin plans for an ADU?
Yes. Many municipalities allow ADUs (Accessory Dwelling Units) in the 200 to 500 square foot range. Small cabin plans are frequently adapted for ADU use. Check your local zoning ordinances for ADU-specific requirements around parking, setbacks, and utility connections.
How long do small cabins last?
A well-built small cabin with proper maintenance lasts 50 to 80 years or more. The key factors are foundation quality, roofing material, and maintenance discipline. Cabins in wet climates require more frequent maintenance on exterior finishes. Cabins in dry climates typically last longer with less intervention.
Your Next Steps: From Plan to Build
You now have the data to make an informed decision about
small cabin plans. The path forward is straightforward.
First, define your budget with hard numbers — not estimates. Second, verify zoning and permit requirements on your specific property. Third, choose a plan that matches your actual skill level and use case, not your aspirational one. Fourth, order construction documents from a reputable source with clear engineering stamps for your jurisdiction.
The gap between dreaming about a cabin and living in one is mostly planning. Get the plan right, budget realistically, and build methodically. Your compact retreat is closer than you think.