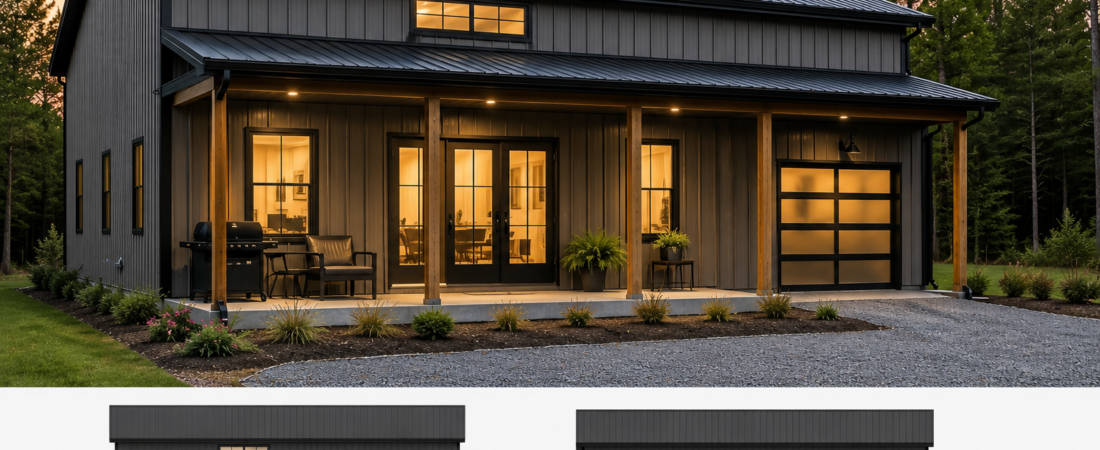
Small Barndominium Plans: Efficient Spaces for Modern Living
Small barndominium plans typically range from 800 to 1,500 square feet, offering efficient open floor plans that make compact spaces feel significantly larger. These budget barndominiums cost between $150 and $250 per square foot to build, depending on location and finish level, making them a cost-effective alternative to traditional homes.
What Makes Small Barndominium Plans Different?
Infographic: What Makes Small Barndominium Plans Different
Barndominiums blend residential comfort with post-frame construction efficiency. When you scale that down to a compact footprint, the design challenge shifts entirely. You’re not just building smaller — you’re building smarter.
The core difference lies in how small barndo layouts approach spatial efficiency. Traditional homes often distribute square footage across multiple corridors and compartmentalized rooms. Small barndominium plans prioritize open floor plan principles from the ground up, eliminating wasted circulation space and stacking functions where possible.
According to the Post Frame Construction Division, post-frame buildings use 40% less lumber than conventional stick-built structures of the same size. That material efficiency translates directly into your budget and gives you more flexibility with interior finishes.
For professionals evaluating this option, the question isn’t whether a compact barndo can work — it’s whether the right small barndominium plans align with your specific lifestyle and financial parameters.
Compact Layout Strategies That Maximize Space
Space optimization in a 900-square-foot barndominium requires deliberate planning. The most efficient small barndo layouts share several common strategies that professional designers rely on.
The Great Room Concept
Combining kitchen, dining, and living into a single open volume creates the illusion of significantly more space. A great room measuring 20 by 24 feet in a 1,000-square-foot barndo gives you 480 square feet of primary living area — nearly half your total footprint dedicated to one continuous space.
This approach eliminates the visual fragmentation that makes small traditional homes feel cramped. Floor-to-ceiling windows on two or more walls amplify the effect by drawing the eye outward.
Lofted Sleeping Quarters
Loft bedrooms are a defining feature of compact barndominium plans. By elevating the sleeping area 8 to 10 feet above the main floor, you reclaim the full ground-level footprint for living functions.
A typical loft sleeping area measures 10 by 12 feet, providing enough room for a queen bed and storage. The stair access itself — often a compact spiral or alternating-tread design — occupies roughly 30 square feet, far less than a traditional hallway and staircase combination.
Multifunctional Zones
Small barndominium plans that succeed treat every square foot as multi-purpose. A dining table doubles as a workspace. A sofa converts to guest sleeping. Kitchen islands incorporate seating, storage, and workspace simultaneously.
The most efficient compact metal home layouts include a dedicated utility closet that houses the water heater, HVAC controls, and laundry in one consolidated 4-by-6-foot space rather than distributing these functions throughout the home.
Budget Breakdown for Small Barndominiums
Understanding costs is critical for professionals evaluating small barndominium plans. Here’s a realistic cost framework based on current construction data.
Construction Tier
Cost Per Sq Ft
1,000 Sq Ft Total
1,200 Sq Ft Total
Typical Finish Level
Shell Only
$75 – $110
$75,000 – $110,000
$90,000 – $132,000
Basic utilities, unfinished interior
Standard Build
$130 – $175
$130,000 – $175,000
$156,000 – $210,000
Full kitchen, bathrooms, flooring
Premium Build
$185 – $250+
$185,000 – $250,000+
$222,000 – $300,000+
High-end finishes, smart home, custom details
These figures assume a metal building shell with post-frame construction. Land acquisition, permits, foundation work, and utility connections typically add 15 to 25 percent on top of the build cost.
The budget barndominium advantage becomes clearer when you compare these numbers to conventional construction. The National Association of Home Builders reports the national median new home cost at approximately $330,000 for 1,500 square feet — roughly $220 per square foot. A small barndominium at the standard build tier delivers comparable livability at 30 to 40 percent less cost per square foot.
Key cost drivers specific to compact layouts include the ratio of bathroom to square footage. Each full bathroom in a small barndo adds $18,000 to $30,000. A well-designed 1,000-square-foot plan with one full bath and one half bath keeps plumbing costs manageable while maintaining functionality.
Metal Home Construction Considerations
Compact metal homes offer distinct advantages and specific trade-offs that small barndominium plans must address from the outset.
Insulation and Climate Control
Metal buildings conduct heat and cold far more readily than wood-frame construction. A 1,000-square-foot compact metal home in a hot climate can run 20 to 30 percent higher cooling costs without proper insulation. The solution lies in the building envelope, not the floor plan.
Effective approaches include spray foam insulation on interior walls and the roof deck, rigid foam board on exterior walls, and a vapor barrier installed correctly on the warm side. Target R-values of R-20 for walls and R-38 for the roof in most climate zones. This investment typically adds $3 to $6 per square foot but pays back through reduced utility costs within five to seven years.
Condensation Management
Without proper ventilation and vapor management, metal buildings develop condensation that damages interior finishes and creates mold risk. Small barndominium plans should incorporate a continuous ridge vent, soffit vents, and an exhaust fan system rated for the square footage.
A 1,000-square-foot compact metal home requires at minimum a 500 CFM exhaust capacity for the entire living space, with dedicated bathroom fans providing additional localized ventilation.
Foundation Options for Compact Footprints
Small barndominiums offer flexibility in foundation choice that larger homes sometimes don’t justify. A monolithic slab — a single pour with integrated footings — works well for compact layouts and costs $6 to $12 per square foot installed. For uneven terrain, a pier and beam foundation provides better adaptability at $8 to $15 per square foot.
Permit requirements vary significantly by jurisdiction. Some counties require full engineering stamps for any permanent structure, while others have exemptions for buildings under a certain square footage. Always verify local codes before selecting your foundation type.
Efficient Open Floor Plan Designs
The open floor plan isn’t just an aesthetic choice for small barndominium plans — it’s a functional necessity. Closed-off rooms in under 1,200 square feet create bottlenecks and visual clutter that make spaces feel smaller than they are.
The L-Shaped Kitchen
An L-shaped kitchen occupying one wall and part of an adjacent wall in a compact barndo provides maximum counter and storage space within a minimal footprint. A 10-by-12-foot kitchen can accommodate a refrigerator, range, sink, and substantial counter workspace without consuming more than 120 square feet of floor area.
Position the kitchen at the intersection of the great room and entry area. This placement creates a natural traffic flow where guests enter directly into the living space while the kitchen remains accessible from multiple angles without crossing through private zones.
Bathroom Placement Strategy
In small barndominium plans, bathroom placement affects everything from plumbing costs to privacy. Position the full bathroom adjacent to the kitchen or great room rather than in an isolated hallway. This shared-wall approach reduces plumbing runs and keeps the bathroom accessible without cutting through private sleeping areas.
A compact half bath near the entry provides guest convenience without consuming the space and budget of a full bathroom. Measuring just 30 square feet with a toilet, sink, and shower combo, it serves daily needs efficiently.
Storage Integration
Small barndo layouts that succeed treat storage as a design priority, not an afterthought. Built-in closets that span from floor to ceiling maximize vertical storage. Under-stair cubbies, bench seating with hidden compartments, and wall-mounted organizational systems each reclaim several square feet of usable storage without expanding the footprint.
A well-designed 900-square-foot compact metal home should target a minimum of 50 square feet of dedicated storage space — roughly 5.5 percent of total floor area. This includes closets, pantries, and utility storage combined.
Small Barndo Layout Comparisons
Different compact barndominium plans serve different lifestyles. Here’s how three common configurations compare across key metrics.
Layout Type
Square Footage
Bedrooms
Bathrooms
Best For
Estimated Cost Range
Studio Loft
600 – 800 sq ft
0 (loft sleeping)
1 full
Single professionals, minimalists
$90,000 – $140,000
1-Bed Open Plan
800 – 1,100 sq ft
1
1 full, 1 half
Couples, remote workers
$130,000 – $195,000
2-Bed Compact
1,000 – 1,400 sq ft
2
1 full
Small families, multi-purpose use
$160,000 – $245,000
The studio loft configuration represents the most budget-friendly entry point into barndominium living. At 600 to 800 square feet, it eliminates the complexity of multiple bedrooms while maintaining full living functionality through the loft sleeping area.
The one-bedroom open plan strikes the most common balance between space efficiency and livability. The addition of a dedicated bedroom — even a compact 10-by-12-foot room — and a half bath significantly expands the range of people who can comfortably live in the space year-round.
Two-bedroom compact plans introduce the most design complexity. Dividing a 1,000-square-foot footprint into two functional bedrooms while preserving an open living area requires careful planning. The most successful layouts place both bedrooms on one side of the great room, separated by a central bathroom that serves both sleeping areas.
Key Design Decisions Before You Start
Small barndominium plans succeed or fail based on decisions made during the planning phase. Here are the critical choices that professional builders and architects consistently recommend prioritizing.
1. Site orientation matters more than you might think. A compact metal home positioned with its longest wall facing south captures passive solar heating in winter while summer overhangs block high-angle sun. This single decision can reduce heating and cooling loads by 10 to 15 percent in moderate climates.
2. Roof pitch affects both aesthetics and interior volume. A 4:12 to 6:12 roof pitch provides adequate drainage while keeping the structure compact. Higher pitches create more loft usable space but increase material costs and wind exposure. For a 1,000-square-foot barndo, a 6:12 pitch adds approximately 200 square feet of usable loft space compared to a 4:12 pitch.
3. Utility placement determines plumbing costs. Stacking bathrooms above or adjacent to each other in small barndominium plans reduces plumbing vent stacks and pipe runs significantly. A single plumbing wall serving both a kitchen and bathroom can cut rough-in costs by $3,000 to $6,000 compared to dispersed bathroom placement.
4. Door and window sizing impacts perceived space. Oversized windows and a wide entry door create visual continuity between interior and exterior. A single 6-by-6-foot window in a great room costs roughly the same as two standard 3-by-4-foot windows but provides significantly more natural light and spatial connection to the outdoors.
Frequently Asked Questions
How much does it cost to build a small barndominium?
Small barndominiums typically cost between $130 and $250 per square foot for a complete build, depending on finish quality and location. A 1,000-square-foot unit generally falls in the $130,000 to $200,000 range including standard finishes. Shell-only construction starts around $75,000 to $110,000 for the same footprint.
Are small barndominium plans worth it compared to traditional homes?
Small barndominium plans offer significant cost advantages over conventional construction — typically 20 to 40 percent less per square foot. They also allow faster construction timelines of three to six months for the shell and interior. The trade-off involves insulation requirements, potential resale market differences, and zoning restrictions that vary by municipality.
What is the smallest viable barndominium size?
The smallest functional barndominium plans range from 400 to 600 square feet. At this scale, you’re looking at a studio-style layout with a loft sleeping area, combined kitchen and living space, and one full bathroom. These compact units work well as primary residences for single occupants or as accessory dwelling units on existing properties.
Can I add a second bedroom to a small barndominium later?
Adding a second bedroom to an existing small barndo is possible but structurally complex. Post-frame construction allows for some interior modifications, but adding a bathroom — which requires plumbing, ventilation, and waterproofing — is significantly more involved than adding a bedroom alone. The most practical approach is to design the initial small barndominium plans with future expansion in mind, including reserve structural reinforcement points and utility rough-in capacity.
Do small barndominiums hold their value?
Barndominium resale value depends heavily on local market acceptance. In rural and suburban markets where barndo construction is common, values track closely with comparable traditional homes. In urban markets where barndominiums are less familiar, appraisal challenges can arise. A well-built, properly permitted small barndominium in an accepting market typically appreciates at rates comparable to conventional construction — approximately 3 to 5 percent annually in stable markets.
What permits are required for a small barndominium?
Permit requirements vary by jurisdiction but typically include building permits, electrical permits, plumbing permits, and mechanical permits. Most counties require site plan approval, structural engineering stamps, and energy code compliance documentation. Some rural jurisdictions offer simplified permit processes for post-frame structures under 1,200 square feet. Always check with your local building department before purchasing plans or breaking ground.
Your Next Steps: A Practical Checklist
Moving from interest to action on small barndominium plans requires a systematic approach. Use this checklist to stay on track.
Define your target square footage based on actual lifestyle needs, not aspirational space — 800 to 1,200 square feet serves most professionals well.
Research local zoning and permit requirements before selecting a site or purchasing plans.
Obtain at least three detailed quotes from post-frame builders with barndominium experience.
Verify insulation and energy code compliance for your specific climate zone.
Plan utility placement early — stacked bathrooms and shared walls reduce costs significantly.
Budget 15 to 25 percent above your build estimate for land, permits, and site work.
Consider future expansion needs when selecting your small barndo layout.
Review at least five completed barndominium projects in your region before finalizing your plans.
The most successful small barndominium projects start with clear parameters — budget, square footage, and lifestyle requirements — and then select plans that fit those constraints precisely. Don’t let generic templates dictate your design. Work with a builder or designer who understands post-frame construction and can adapt compact layouts to your specific site and needs.
Ready to evaluate whether small barndominium plans fit your situation? Start by defining your maximum budget per square foot and your minimum functional requirements. Those two numbers will narrow your options significantly and help you identify the right compact metal home layout for your goals.