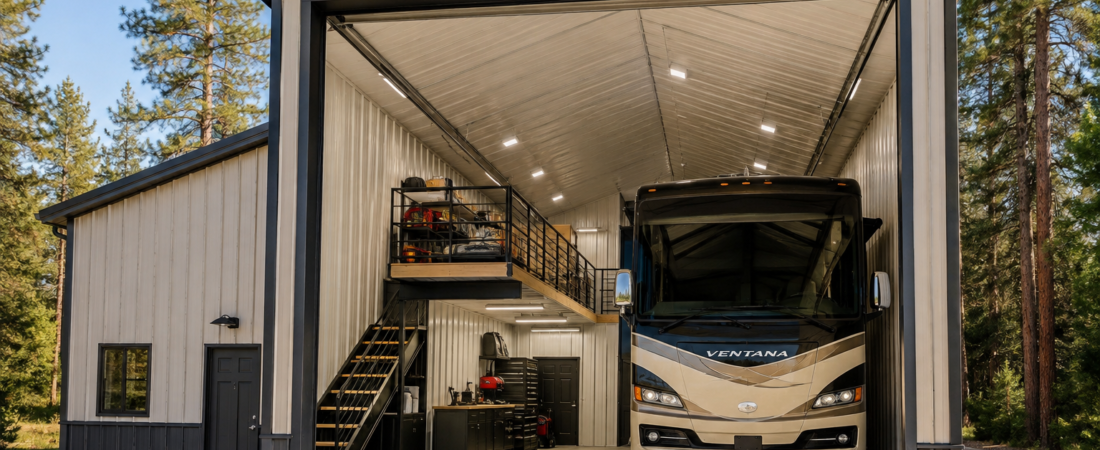
The best
RV garage plans prioritize height (14–16 feet minimum), depth (24–30+ feet), and wide roll-up doors to accommodate your motorhome’s actual dimensions. Oversized garage layouts range from $35,000 to $120,000+ depending on size, materials, and whether you add workbenches, lofts, or EV charging stations.
“`
Why Do Standard Garage Plans Fail for RVs?
A typical two-car garage measures 20 feet wide by 22 feet deep with an 8-foot ceiling. Your Class A motorhome likely needs at least 14 feet of height, 30 feet of length, and 10 feet of width—sometimes more with roof-mounted AC units or satellite dishes.
That mismatch is why so many RV owners end up parking outside or modifying existing structures. The right RV garage plans solve this from the start by specifying clear dimensions rather than retrofitting a carport.
Before you break ground, you need a layout that accounts for your vehicle’s actual specs, not the manufacturer’s listed maximums. Roof racks, ladder racks, and extended bumpers add real-world clearance that blueprints often ignore.
What Are Essential Dimensions for Motorhome Garage Plans?
Getting the footprint right prevents costly rebuilds. Here’s what professional builders recommend for different RV categories:
| RV Type |
Min. Width |
Min. Depth |
Min. Height |
Door Width |
| Class B Van |
10 ft |
22 ft |
12 ft |
10 ft |
| Class C Motorhome |
12 ft |
26 ft |
14 ft |
12 ft |
| Class A (Standard) |
14 ft |
30 ft |
15 ft |
14 ft |
| Class A (Luxury/Long) |
16 ft |
36 ft |
16 ft+ |
16 ft |
| 5th Wheel + Tow Vehicle |
20 ft |
40 ft |
14 ft |
16 ft dual |
Always measure your actual vehicle—including side mirrors, rear hitch, and any rooftop equipment—before finalizing dimensions. A 3-inch miscalculation on height can mean the difference between a smooth roll-in and a shattered roof vent.
What Are the Options for Oversized Garage Layouts?
Different oversized garage layout configurations serve different needs. Your choice depends on how you store, maintain, and access your RV.
| Layout Type |
Best For |
Typical Size |
Pros |
Cons |
| Single-bay deep garage |
One large motorhome |
14×32 ft |
Cost-effective, simpler foundation |
Only fits one RV |
| Double-bay wide garage |
Two Class Cs or one Class A + toys |
24×30 ft |
Flexible storage, room for work area |
Larger footprint, higher cost |
| Tall garage building (16 ft+) |
Lifted RVs, roof accessories |
16×36 ft |
Full standing height, loft potential |
Requires taller permits in some zones |
| RV storage garage with loft |
Extra storage & workshop space |
20×30 ft + 8 ft loft |
Doubles usable square footage |
Loft access limits low-hanging RVs |
| Detached workshop-Garage combo |
DIY maintenance enthusiasts |
24×40 ft |
Full service bay, parts storage |
Largest budget requirement |
The double-bay wide option is the most popular choice among full-time RVers because it leaves room for a workbench, tool wall, and occasional guest parking without squeezing the motorhome into a tight slot.
Why Does Height Matter for Building a Tall Garage?
A “tall garage building” isn’t just a preference—it’s a functional requirement for modern Class A coaches. Many luxury motorhomes clear 13.5 feet, and that’s before you add a Solarcage, Airedge awning, or rooftop tent.
Most residential zoning codes allow 12-foot garage heights without special permits. Going to 14 or 16 feet often triggers a conditional use review, especially in HOA-governed communities. Check your local codes before committing to blueprints.
Interior clearance also affects ventilation. A taller structure creates a natural chimney effect, pulling hot air up and away from your RV’s underside and propane compartments. This matters significantly in climates where summer garage temperatures exceed 120°F.
What Are the Foundation and Floor Considerations?
Your RV garage floor takes a beating that a standard driveway doesn’t. Motorhomes weigh 15,000 to 35,000 pounds, and the point loads from landing gear and slide-outs concentrate that weight on small areas.
| Floor Type |
Thickness |
Cost per Sq Ft |
Lifespan |
Best Use |
| Standard concrete slab |
4 inches |
$6–$10 |
15–20 years |
Light RVs, Class B vans |
| Reinforced slab (wire mesh) |
5 inches |
$10–$16 |
20–30 years |
Class C and standard Class A |
| Heavy-duty slab (rebar + fiber) |
6 inches |
$16–$24 |
30+ years |
Luxury Class A, 5th wheels |
| Epoxy-coated reinforced slab |
6 inches + coating |
$22–$35 |
25+ years (coating 10–15) |
Workshop + storage combo |
Include a slight slope (1/8 inch per foot) toward a floor drain if you plan to wash your RV inside. A sealed epoxy floor also makes oil and fluid cleanup far easier than bare concrete.
Why is Door Selection the Most Critical Component?
The roll-up door is where most RV garage plans go wrong. Standard residential doors are 7 or 8 feet tall—useless for anything larger than a pop-up camper.
For a Class A motorhome, you need at minimum a 14-foot-tall overhead door. These are commercially rated and cost significantly more than residential models. Expect to pay $3,000 to $8,000 per door depending on insulation, material, and opener type.
| Door Type |
Height Range |
Cost Range |
Insulation Value |
Best For |
| Single sectional (standard) |
7–10 ft |
$800–$2,500 |
R-6 to R-12 |
Class B vans only |
| Single sectional (tall) |
12–14 ft |
$2,500–$5,000 |
R-12 to R-16 |
Class C motorhomes |
| Double sectional |
14–16 ft |
$5,000–$9,000 |
R-16 to R-20 |
Class A luxury coaches |
| Hydraulic lift door |
14–20 ft |
$8,000–$15,000 |
Custom |
Extra-tall or wide loads |
Insulated doors matter more than people realize. An uninsulated metal door in a Phoenix garage will turn your RV’s interior into an oven within 30 minutes of sunset. Look for doors with at least R-16 insulation if you live in extreme climates.
What Interior Features Actually Matter?
Once your motorhome is inside, you’ll want functionality beyond four walls and a roof. These interior features separate a basic shed from a true RV storage garage:
- Workbench with power outlets: Keep a 6-foot workbench along one wall. Install GFCI-protected outlets every 4 feet for battery maintenance, tire inflation, and small repairs.
- Overhead storage loft: A 7-foot loft running the full length of the garage provides seasonal storage without eating into driving clearance. Use a fold-down stair or fixed ladder.
- LED lighting with motion sensors: Bright, even lighting makes maintenance safer and deters unwanted visitors. Install daylight-sensing dimmers to save energy.
- EV charging station: A Level 2 charger (240V) lets you top off electric or hybrid tow vehicles stored alongside your RV.
- Propane and gas detection: Even in a detached garage, gas detectors are essential. Connect them to an exhaust fan that auto-activates on detection.
- Wall-mounted tool organization: Pegboard or slatwall systems keep tools off the floor and make inventory visible at a glance.
What is the Cost Breakdown for RV Storage Garages by Size?
Understanding the financial commitment helps you choose the right plan before you fall in love with an oversized design.
| Garage Size |
Construction Type |
Estimated Cost |
Includes |
| 14×30 ft (single bay) |
Stick-frame, concrete slab |
$35,000–$55,000 |
Shell, door, basic electrical |
| 16×36 ft (tall garage) |
Steel frame, reinforced slab |
$55,000–$85,000 |
Shell, insulated door, lighting, outlets |
| 24×30 ft (double bay) |
Stick-frame, epoxy floor |
$75,000–$110,000 |
Two doors, workbench, loft access |
| 24×40 ft (workshop-combo) |
Steel frame, heavy-duty slab |
$100,000–$150,000+ |
Full workshop, dual doors, HVAC, loft |
These estimates assume professional construction in a mid-cost market. DIY shell construction with contractor-supervised foundation work can reduce totals by 25 to 40 percent. Prefabricated steel buildings from suppliers like Metal Building Manufacturers Association members run 15 to 30 percent less than stick-built options for equivalent square footage.
What Are the Permits, Zoning, and HOA Considerations?
Before ordering RV garage plans, verify three critical constraints:
- Zoning setbacks: Most jurisdictions require a 5-to-10-foot side setback and a 15-to-25-foot rear setback for accessory structures. Some areas prohibit detached garages beyond a certain square footage without a special permit.
- Height restrictions: A 16-foot-tall garage may exceed the 15-foot accessory structure limit in certain zones. This is the most common permit rejection reason for RV-specific builds.
- HOA approval: Many homeowner associations restrict outbuilding materials, colors, and even door styles. Submit your motorhome garage plans to the architectural review committee before breaking ground.
Permit fees typically range from $500 to $2,500 depending on your municipality. Budget an additional 2 to 6 weeks for plan review and approval, especially in rural counties with understaffed building departments.
FAQ: RV Garage Plans
How tall does an RV garage need to be?
The minimum height for an RV garage is 14 feet for a Class C motorhome. Class A luxury coaches often require 15 to 16 feet of interior clearance to accommodate rooftop AC units, satellite domes, and solar cage frameworks without scraping the ceiling.
Can I convert an existing garage to store an RV?
Partially, yes. Most standard two-car garages lack the 24-to-30-foot depth and 14-foot height needed. You can extend the structure rearward and raise the roofline, but this usually costs 60 to 80 percent of a new build and may still fall short of your RV’s actual dimensions.
What’s the difference between an RV garage and a regular oversized garage?
An RV storage garage is specifically designed with taller ceilings, heavier-duty flooring, wider doors, and ventilation considerations for large recreational vehicles. A standard oversized garage might be 20 feet wide but only 10 feet tall—sufficient for a large truck but not a motorhome.
Do I need a foundation for an RV garage?
Yes. A reinforced concrete slab is the standard and usually the code-required foundation. Gravel or paver bases will settle under a 20,000-pound motorhome, causing door misalignment and structural stress over time. Expect 5 to 6 inches of reinforced concrete for any permanent RV structure.
How much does it cost to build a tall garage building for an RV?
A 16×36-foot tall garage building with a reinforced slab and insulated overhead door typically runs $55,000 to $85,000 installed. Steel-frame construction can reduce this to $45,000 to $70,000. Adding a loft, epoxy flooring, and workshop features pushes the total toward $90,000 to $120,000.
Should the RV garage be attached or detached?
Detached is strongly recommended. RVs contain propane, gasoline, and lithium batteries—all fire hazards. A detached garage keeps those risks away from your primary residence and often faces fewer zoning restrictions since it’s classified as an accessory structure rather than a living-space extension.
Your RV Garage Build Checklist
Before you commit to any motorhome garage plans, work through this list:
- Measure your RV — height with all rooftop equipment, length including tow vehicle if applicable, width with mirrors extended
- Check local zoning — setback requirements, height limits, and maximum accessory structure square footage
- Review HOA rules — material restrictions, color palettes, and approval timelines
- Choose your layout — single-bay deep, double-bay wide, or workshop-combo based on your actual storage needs
- Specify door height — order a door that gives you at least 2 feet of clearance above your RV’s tallest point
- Plan the floor — 6-inch reinforced slab with epoxy coating for durability and easy cleaning
- Include electrical — GFCI outlets, LED lighting, and a 240V circuit for EV charging or workshop tools
- Budget for ventilation — passive soffit vents plus an exhaust fan prevent heat buildup and moisture damage
- Get permits before building — plan review typically takes 2 to 6 weeks depending on your jurisdiction
- Phase your build if needed — start with the shell and slab, then add loft, workbench, and climate control later
The right RV garage plans save you tens of thousands in modifications, prevent parking nightmares, and protect your investment from weather and theft. Measure carefully, verify your local codes, and choose a layout that accommodates your RV’s real dimensions—not just the brochure specs. Your future self will thank you every time you roll into a space that was built specifically for you.