
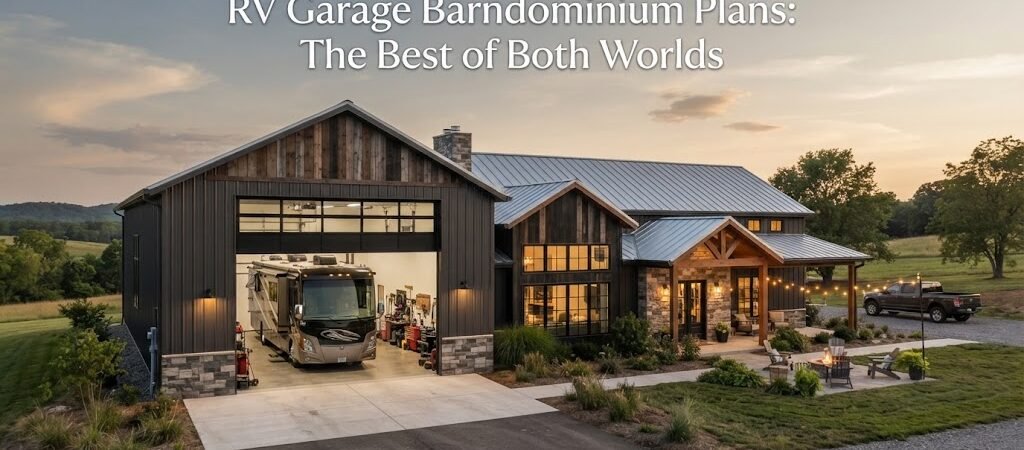
RV Garage Barndominium Plans: The Best of Both Worlds
You bought a big RV. Now you need a place to put it. Parking it outside means dealing with sun damage, hail, and snow. Renting a storage spot costs a lot of money every month. Building your own storage solves the problem, but why stop there? Adding living space to the same building gives you a place to hang out, work on the rig, or host guests.
Combining a massive garage bay with a living area is a smart move. It keeps your investment safe and gives you extra usable space on your property. But putting these two very different spaces under one roof takes some careful planning.

Getting the RV Bay Dimensions Right
The biggest mistake people make is guessing the size of the garage bay. You cannot just guess when it comes to clearing a large motorhome. Most Class A motorhomes are between 12 and 13 feet tall. You need to measure your specific rig and add at least a foot of clearance. That means your interior clear height should be at least 14 feet.
Width is just as important. A standard RV is about 8 feet wide. You want a bay that is at least 14 to 16 feet wide so you have room to open doors and walk around the sides.
You will also need a large overhead door. A 14×14 or 16×16 door is usually the sweet spot. Make sure the door manufacturer can build a door that tall. Not all standard residential doors go that high, so you might need a commercial style door.
Do not forget about the floor. A heavy motorhome can weigh over 20,000 pounds. Your concrete slab needs to be thick enough to handle that load without cracking. A standard 4-inch slab might not be enough. You might need a 6-inch slab with reinforced footings, especially near the door where the weight is concentrated.
Choosing the Best Layout
Deciding where the living space goes in relation to the garage changes the whole look of the building.
A side-by-side layout works well if your property is narrow. The tall RV bay sits on one end, and the living quarters stretch out next to it. This keeps the roofline relatively simple.
A front-to-back layout puts the garage in the front and the living space in the back. This is great for keeping the street view clean. You just see the garage doors from the road. The living area sits quietly in the back.
You also need to think about the driveway approach. If your driveway is too short or has a sharp turn, you might scrape the bottom of your RV when pulling into the bay. A long, wide apron gives you plenty of room to swing in without stress.
Looking at different barndominium floor plans can help you visualize how these spaces connect. You might find a layout that perfectly matches the way you want to use the building.
Designing the Living Area
The living space does not have to be a full house. Many people just want a comfortable place to relax after working on their RV. A simple layout with a half bath, a small kitchenette, and a living area is often enough.
If you plan to use the space as a guest house or a full-time home, you will need proper bedrooms and a full kitchen. You might also want to include a workshop area. Adding a small shop space inside the living area gives you a place to do smaller repairs without moving the whole rig. Browsing through garage and workshop blueprints can give you some great ideas for mixing living and working spaces.
Metal buildings can feel a bit dark inside. Plan your window placement carefully. Putting larger windows on the side opposite the garage doors brings in natural light and makes the living area feel much more open.
Handling the Roof and Drainage
The tall RV bay creates a unique challenge for the roof. The garage section will need a much higher roof than the living area. This creates a step down in the roofline.
You have to plan for how water runs off that higher roof. If you are not careful, all the rain and snowmelt will dump right next to the doors of your living space. Adding proper gutters and downspouts to the high side of the roof keeps the water moving away from the building.
The roof design also affects the interior. A higher roof in the garage means you can add a loft or extra storage space above the RV. Reviewing different pole barn plan can show you how to handle those roof transitions and make use of the extra vertical space.
Insulation and Climate Control
Metal buildings heat up fast in the summer and get cold in the winter. If you are going to spend time in the living area, or if you want to protect your RV from extreme temperature swings, insulation is a must.
Spray foam insulation works really well for metal buildings. It seals up the gaps and stops condensation from forming on the inside of the metal panels. Condensation is a big deal. If moisture gets trapped inside the walls, it can cause rust and mold.
You will also need to think about heating and cooling. A mini-split system is usually the best choice for a building like this. It is easy to install, very efficient, and lets you control the temperature in the living space and the garage separately.
Planning for Utilities
Running plumbing and electrical to a new building is a major part of the project. You need to trench the lines from your main house or the street to the new building.
Plan your plumbing layout early. Putting the bathroom and kitchenette on an interior wall makes it easier to run the pipes and keeps them from freezing in cold weather.
Electrical needs can add up quickly. An RV bay might need a 50-amp hookup just to keep the batteries charged and the appliances running while it is stored. The living space will need its own electrical panel. Talk to a local electrician early in the planning process so you can get the right service size installed.
Checking Local Rules
Before you start digging, you need to check with your local building department. Zoning rules dictate what you can build and where you can put it. Some areas have strict rules about living in an accessory building. Others might limit the height of the structure or require a certain amount of setback from the property line.
Getting your permits in order before construction starts saves you a lot of headaches later.

Putting It All Together
Building a combined RV garage and living space is a fantastic way to protect your rig and get a cool new building on your property. It takes some extra thought to get the clearances, rooflines, and layouts right. But the end result is a highly functional space tailored exactly to your needs.
Taking the time to look over different barndominium plans is the best way to start turning your ideas into a real project. Seeing how other buildings handle the mix of tall garage space and comfortable living areas will give you the confidence to design a building that works perfectly for you.