
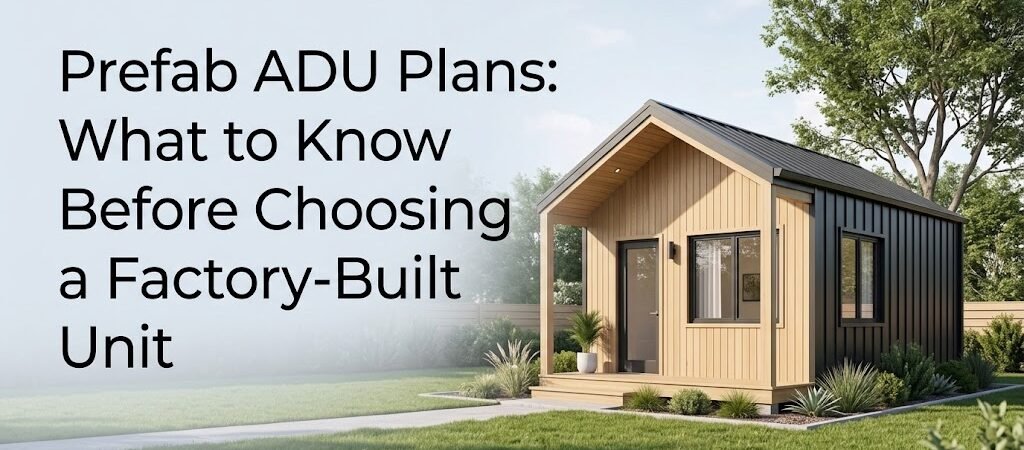
Prefab ADU plans offer a faster, more predictable path to adding a backyard unit than traditional construction. Factory-built guest houses typically cost $150–$350 per square foot, deliver in 8–16 weeks, and require fewer permits than site-built options. This guide breaks down what you need to know before choosing a prefabricated dwelling unit.
“`
What You Need to Know About Prefab ADU Plans in 2025
You’ve probably seen the ads. Sleek backyard offices, modern guest houses, and modular ADU units promising move-in readiness in months, not years. The appeal is real. But here’s what most prefab ADU plans don’t tell you upfront: the gap between showroom renderings and actual site conditions can swallow your budget faster than you’d expect. I’ve walked through dozens of factory-built installations across California, Oregon, and Texas. The ones that succeed share one trait — homeowners who understood the full scope before signing contracts. The ones that stumble? They assumed prefab meant plug-and-play. It’s not. Not entirely. Let’s talk about what prefab ADU plans actually deliver, where the hidden costs hide, and how to choose a factory-built guest house that fits your timeline and budget without surprises.Prefab ADU Plans: The Three Main Paths
When you start researching prefab ADU plans, you’ll encounter three distinct categories. Each serves different use cases, budgets, and site conditions. Understanding the differences prevents costly mismatches.1. Modular ADU Units (Box-Based Construction)
Modular ADU units arrive as complete 3D boxes — walls, floor, roof, and sometimes interior finishes already installed. These typically measure 20–40 feet wide by 8–12 feet deep per module. A standard 600-square-foot one-bedroom unit might arrive as two connected modules. Advantages:- Weather protection: built indoors, minimizing delays.
- Quick delivery: typically within 8–12 weeks from factory to site.
- Fast installation: on-site foundation setup takes only 1–3 days with a crane.
2. Panelized Systems (Flat-Pack Construction)
Panelized prefab ADU plans ship as flat walls, floor panels, and roof trusses. Think IKEA for houses. You assemble on-site, which gives you flexibility for irregular lots and tight access. Key Points:- Requires skilled labor for assembly; is not turnkey like modular units.
- Typically arrives in 3–5 large pallets.
- Shines on sloped or narrow lots where crane access is limited.
3. Container-Style ADUs (Repurposed Shipping Containers)
Container ADUs convert 20-foot or 40-foot shipping containers into habitable units. A 40-foot container yields roughly 320 square feet of interior space after insulation and framing. These appeal to buyers wanting industrial aesthetics and rapid deployment. Things to Consider:- Significant insulation work is required; heating and cooling costs may be high.
- Delivery-to-occupancy timelines can hit 6–10 weeks.
Cost Breakdown: What Prefab ADU Plans Actually Cost
Let’s cut through the marketing. Here’s what prefab ADU plans cost in 2025, broken down by category and size.| Unit Type | Size Range | Factory Cost | Site Prep & Installation | Total Estimated Cost |
|---|---|---|---|---|
| Modular ADU | 400–800 sq ft | $80,000–$240,000 | $30,000–$80,000 | $110,000–$320,000 |
| Panelized System | 500–1,000 sq ft | $60,000–$150,000 | $40,000–$100,000 | $100,000–$250,000 |
| Container ADU | 320–640 sq ft | $50,000–$120,000 | $25,000–$60,000 | $75,000–$180,000 |
| Prefab Backyard Home | 600–1,200 sq ft | $120,000–$300,000 | $50,000–$120,000 | $170,000–$420,000 |
- Electric service upgrade: $5,000–$15,000
- Plumbing tie-in to main house: $3,000–$10,000
- Septic or sewer connection: $8,000–$25,000
Prefab ADU Plans: Timeline Reality Check
Marketing materials promise 90-day move-in. Here’s the actual timeline for most prefab ADU projects in 2025. Months 1–2: Permitting (4–8 weeks for city or county approval) Months 2–4: Factory fabrication (adjustments within first 6 weeks) Month 4: Site preparation (foundation preparation) Month 5: Delivery and installation (1-day setup; 4–8 hours for unit placement) Months 5–6: Finish work (dependant on contractor’s schedule) Month 6–7: Certificate of occupancy (final inspections) Total timeline: 6–9 months from contract to keys.Quality Differences: Why Some Prefab ADU Plans Underperform
Not all factory built guest houses equal the same quality. The differences show up in three areas: insulation, windows, and finish materials.1. Insulation R-Values
Premium manufacturers often use R-20 walls and R-30 ceilings. This upfront cost can save $400–$800 annually on heating and cooling.2. Window Performance
Check frame materials: fiberglass frames hold best across climates compared to vinyl or aluminum.3. Finish Materials
Invest in durable finishes — they’ll survive tenant turnover without replacement.Permitting Prefab ADU Plans: What Cities Actually Require
Permitting varies, but common requirements include:- Zoning compliance (lot size, setback, height restrictions)
- Building code compliance (documents from manufacturers)
- Utility capacity verification (proof of existing systems)
- Impact fees (ranging from $2,000 to $15,000)
When Prefab ADU Plans Make Sense
Prefab ADU plans work best when:- Your lot is flat and accessible
- You need a unit delivered in 6–9 months
- Your budget is $150,000–$300,000
- You’re comfortable with standardized floor plans
- Your city has streamlined ADU permitting
- Your lot requires extensive excavation
- Utility upgrades exceed $30,000
- Your municipality requires 6+ months of discretionary review
- You need fully custom architectural features
- Your budget is under $100,000