
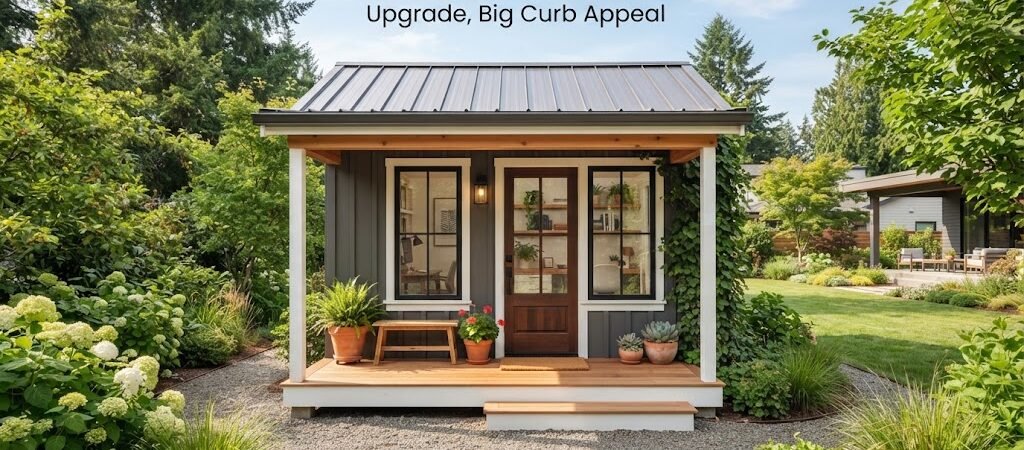
A small covered porch might be the single best upgrade you can add to a backyard office shed. It doesn’t take up much space, it doesn’t cost a fortune, and it changes how the whole structure feels from the outside. Instead of looking like a plain storage shed with a desk inside, your backyard office starts to look like a real destination on your property.
If you’re planning a detached office shed, adding a porch is worth serious thought before you finalize your plans.
Why a Porch Makes Such a Difference
A backyard office without any covered entry can feel a little cold and utilitarian. You walk up to a flat door, step inside, and that’s it. A porch changes that first impression completely.
Even a small four-foot-deep porch gives your office a sense of arrival. It creates a transition space between your house and your workspace, which matters more than people expect. Many remote workers use that short walk, plus a moment under the porch roof, as a mental shift from home life to work mode.
There’s also a practical side. A porch roof keeps rain off your door, protects your entryway from sun damage, and gives you a dry spot to wipe your feet or set down a package before heading inside.

How Much Space a Porch Really Needs
You don’t need a large addition to get the benefits. A porch as small as 4 feet deep by 6 feet wide is enough to shelter the door and give you room to stand comfortably while you unlock it or greet someone.
If you want the porch to double as a small sitting area, aim for 6 feet deep by 8 feet wide. That’s enough room for two chairs and a small side table, which turns the porch into a spot where you can take a phone call outside or enjoy a coffee before starting work.
Going much bigger than that starts to eat into your buildable footprint, especially if your yard has size restrictions. Most homeowners find that a modest porch adds plenty of curb appeal without requiring a redesign of the whole structure.
Placement and Orientation
Where you place the porch matters as much as its size. A few things worth thinking through:
Sun exposure. A porch that faces west can get uncomfortably hot in the afternoon. South-facing porches usually get a nice mix of morning light and afternoon shade if the roof overhang is deep enough. North-facing porches stay cooler but can feel a bit dim.
Sightlines from the house. Many people place the office door and porch facing their main house so it feels connected rather than tucked away and forgotten.
Wind and weather patterns. If your yard gets strong wind from a particular direction, angling the porch away from it will make it far more usable during cooler months.
Roof Styles That Work Well
The roof is what gives a porch its character. A few common options for backyard office sheds:
A shed-style porch roof that extends the main roofline is the simplest and cheapest option. It blends naturally with the rest of the structure and doesn’t require extra framing complexity.
A gable porch roof creates a small peaked section over the entry, which adds a more traditional, cottage-like look. This style tends to stand out more and works well if your backyard office also serves as a visual feature in the yard.
A flat or low-slope roof gives a more modern look, especially when paired with clean trim and larger windows. This works particularly well for contemporary backyard studios.
Whichever style you choose, make sure the roof overhang extends at least 12 to 18 inches past the porch posts. Anything shorter won’t give you real weather protection.
Materials and Finishing Touches
The porch doesn’t need to use different materials from the rest of the shed, but a few small choices make a big visual impact.
Composite or pressure-treated decking on the porch floor holds up better than plain plywood, especially if the porch isn’t fully covered on all sides. Simple wood or metal railings, even just on one side, add definition without blocking the view.
Lighting matters too. A single wall-mounted fixture by the door is often enough, but a small overhead light on the porch ceiling makes evening use much more comfortable, especially in fall and winter when it gets dark early.
Paint or stain that matches or complements the main structure keeps things looking intentional rather than like an afterthought bolted onto the side.
Does a Porch Affect Permits or Setbacks?
In many areas, adding a porch increases the overall footprint of your structure, which can affect permit requirements or how close you can build to your property line. Covered outdoor space often counts toward total square footage even if it’s not enclosed.
Before finalizing your design, check your local zoning rules for accessory structures. Some municipalities treat a covered porch differently than open decking, so it’s worth a quick call to your local building department rather than guessing.
A Porch Makes a Backyard Office More Flexible Long-Term
One reason a porch upgrade is so popular is that it adds versatility beyond just office use. A shaded porch space can become a spot for morning coffee, a reading nook, or an outdoor meeting area on nice days. If you ever want the structure to serve a different purpose down the road, such as a guest space or a small flexible retreat, having a covered entry already in place makes that transition much easier. If you’re weighing that kind of long-term flexibility, looking at Backyard Office Plans can offer a few useful layout ideas, since many of those designs already build around covered porch entries and multipurpose use.
Getting Started
If you’re planning a new backyard office shed, sketch out your porch size early rather than treating it as a last-minute add-on. Porch framing ties directly into your roofline and foundation footprint, so it’s much easier to design it in from the start than to retrofit it later.
Start with a modest size, pick a roof style that matches the rest of your yard, and think about how you’ll actually use the space beyond just walking through it. A well-placed porch turns a simple office shed into a spot you actually look forward to walking out to every morning.