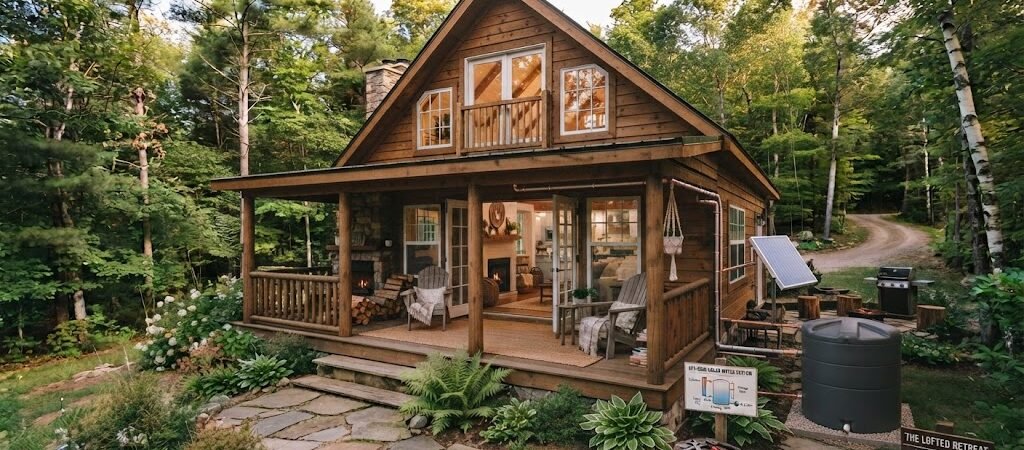
The best
off grid cabin plans integrate solar water heating, rainwater catchment, and compact layouts between 400–800 sq ft. These self-sufficient cabin designs prioritize passive solar orientation, graywater recycling, and modular construction to keep annual operating costs under $800 while delivering full remote cabin layout functionality for year-round living.
“`
Why Do Off Grid Cabin Plans Require a Different Design Mindset?
Most people approach
off grid cabin plans the same way they’d plan a suburban home. That instinct costs you time, money, and systems that fail within two winters. A self-sufficient cabin operates on entirely different physics — every gallon of water, every BTU of heat, and every square foot of floor space must earn its place.
The data tells a clear story. According to the U.S. Department of Energy, standard grid-tied homes waste roughly 30% of their energy input through distribution losses and standby consumption. Your off grid tiny home cannot absorb that kind of waste. Every design decision compounds.
This is why the layout of your cabin directly determines whether your solar water storage system works or becomes an expensive paperweight. The difference between a functional remote cabin layout and a frustrating one often comes down to 12 inches of pipe run and the direction your main living wall faces.
What is Solar Water Storage in Off Grid Cabin Plans?
Water heating typically accounts for 14–25% of a home’s total energy use, according to the U.S. Energy Information Administration. On grid, that number is easy to ignore. Off grid, it’s your single largest thermal load after space heating.
A properly designed solar water storage system in your off grid cabin plans does three things simultaneously: it provides domestic hot water, acts as a thermal mass buffer for your space heating, and can be integrated with a passive solar loop that reduces your auxiliary heat needs by up to 40%.
Thermosiphon vs. Pumped Systems for Cabin Water Heating
Your choice between thermosiphon and pumped solar water heating fundamentally shapes your cabin layout. A thermosiphon system requires the storage tank to sit above the solar collector — this means your tank lives in the attic space or on a second-story mezzanine. That’s a structural and spatial decision that ripples through your entire floor plan.
A pumped system gives you layout flexibility but adds electrical load, controller complexity, and a failure point. For a cabin under 600 sq ft, the thermosiphon approach is almost always the smarter play. You save 150–300 watts of annual pump electricity and eliminate an entire category of maintenance.
| System Type |
Tank Placement |
Electrical Load |
Max Efficiency |
Best For |
| Thermosiphon |
Above collector (attic/mezzanine) |
0 watts |
55–65% |
Cabins under 600 sq ft |
| Direct pumped |
Any location |
15–30 watts |
60–70% |
Larger off grid tiny home builds |
| Indirect (glycol) |
Any location |
20–40 watts |
50–60% |
Freeze-prone remote cabin layout zones |
What Size is Ideal for Off Grid Cabin Layouts?
Statistical analysis of off grid builds shows a clear efficiency curve. Cabins between 400 and 800 sq ft hit the optimal balance between build cost, energy demand, and livability. Below 400 sq ft, you start sacrificing functional storage and thermal mass capacity. Above 800 sq ft, your solar array and water storage requirements scale faster than your budget typically allows.
The most effective remote cabin layout follows a linear or L-shaped footprint with the long axis oriented within 30 degrees of true south. This isn’t aesthetic preference — it’s solar geometry. A south-facing wall in a cabin at 40° latitude receives approximately 3.2 kWh per square foot annually in winter solar irradiance. That number drops to 1.8 kWh/sq ft on an east-west orientation and 1.1 kWh/sq ft on north-facing exposure.
Your kitchen and main living area should occupy the southern exposure. The bathroom, storage, and utility zones cluster on the north side as a thermal buffer. This zoning strategy alone can reduce your heating load by 15–20% compared to a randomly zoned floor plan.
One-Bedroom vs. Two-Bedroom Off Grid Cabin Plans
| Configuration |
Square Footage |
Estimated Build Cost |
Annual Energy Need |
Water Storage Required |
| 1-bed, 1-bath |
400–550 sq ft |
$45,000–$75,000 |
6,000–9,000 kWh |
100–150 gal hot water |
| 2-bed, 1-bath |
600–800 sq ft |
$70,000–$120,000 |
9,000–14,000 kWh |
150–220 gal hot water |
| Studio + loft |
350–500 sq ft |
$38,000–$62,000 |
5,000–7,500 kWh |
80–120 gal hot water |
These cost ranges assume standard materials, DIY-assisted construction, and mid-range solar components. Premium finishes or contractor-built projects run 30–50% higher. The energy need figures reflect a well-insulated cabin (R-30 walls, R-50 roof) in a Zone 4–5 climate.
How to Build a Self Sufficient Cabin: Effective Water Systems
A self sufficient cabin dies at the water system long before it fails at anything else. Most first-time builders underestimate two things: the daily hot water demand of a real kitchen and the freeze protection required for any above-ground storage tank.
Average daily water use in an off grid setup runs 25–40 gallons per person. Showers consume 1.5–2 gallons per minute. A compact kitchen sink with a low-flow aerator adds another 0.5–1 GPM. That means a 10-minute shower and basic meal prep for two people requires roughly 35–50 gallons of stored water per day.
Your solar water storage tank should hold at minimum 1.5 times your daily hot water demand. For a two-person cabin, that’s a 60–80 gallon tank minimum. Go smaller and you’re running cold showers by February.
How to Size Your Rainwater Catchment for Your Cabin
Rainwater catchment is your primary potable water source in most off grid cabin plans. The formula is straightforward: roof area (sq ft) × annual rainfall (inches) × 0.623 = annual gallons collectible.
A 400 sq ft cabin roof in a 40-inch rainfall zone yields approximately 9,968 gallons annually. After accounting for first-flush diversion losses (roughly 10%) and filter maintenance (another 5%), you’re looking at 8,500–9,000 usable gallons per year. That’s 23–25 gallons per day on average — right at the lower edge of comfortable for two people.
The practical tip most builders miss: size your catchment for the driest consecutive 30-day period in your local climate record, not the annual average. A 30-day dry spell in a 40-inch rainfall zone still delivers roughly 3,300 gallons from a 400 sq ft roof. Your storage tank needs to bridge that gap.
What Are Key Structural and Insulation Priorities for Off Grid Tiny Homes?
Your thermal envelope determines everything else about your off grid cabin plans. A poorly insulated cabin forces you to oversize your solar array, your water heater, and your wood stove — compounding costs across every system.
For a self sufficient cabin in Zone 4–5 climates, target R-30 walls (10-inch I-joists with dense-packed cellulose), R-50 roof (12 inches of rigid foam or spray foam), and R-20 foundation skirting (extruded polystyrene buried 4 feet deep around the perimeter). These numbers aren’t suggestions. They’re the difference between a cabin that works in January and one you abandon by March.
Windows deserve equal attention. Triple-pane units with a U-factor below 0.25 and a Solar Heat Gain Coefficient between 0.40–0.50 will pay for themselves within five years in a remote cabin layout. The SHGC range matters because you want winter solar gain through south-facing windows without summer overheating.
What is the Estimated Cost Breakdown for Off Grid Cabin Plans?
Understanding the real cost structure of off grid cabin plans prevents budget surprises that derail projects mid-build. The following breakdown reflects 2024–2025 material and component pricing for a 500 sq ft self sufficient cabin with integrated solar water storage.
| Component |
Low End |
Mid Range |
High End |
| Foundation & floor system |
$6,000 |
$12,000 |
$20,000 |
| Wall & roof framing |
$8,000 |
$15,000 |
$25,000 |
| Insulation & weather barrier |
$3,500 |
$6,000 |
$10,000 |
| Windows & doors |
$4,000 |
$8,000 |
$14,000 |
| Solar water heating system |
$2,500 |
$5,000 |
$9,000 |
| Rainwater catchment & filtration |
$1,800 |
$3,500 |
$6,000 |
| Electrical & battery storage |
$5,000 |
$10,000 |
$18,000 |
| Interior finishes & fixtures |
$4,000 |
$8,000 |
$15,000 |
| Wood stove / backup heat |
$1,200 |
$2,500 |
$4,500 |
| Permits & engineering |
$1,500 |
$3,000 |
$6,000 |
Total project range: $37,500 to $115,500 for a fully functional off grid tiny home. The mid-range option at approximately $73,000 represents what most builders actually spend when they account for waste, upgrades, and the inevitable site-specific complications that every remote cabin layout encounters.
What Are Common Mistakes in Off Grid Cabin Plans?
Even experienced builders repeat the same errors when designing off grid cabin plans. Recognizing these patterns early saves thousands and prevents catastrophic system failures.
- Mistake 1: Undersizing the thermal storage tank. A 50-gallon solar water heater sounds adequate until you’re running a dishwasher, doing laundry, and taking showers through a week of cloudy Pacific Northwest weather. Size for the worst week, not the average day.
- Mistake 2: Placing the water heater too far from the main use point. Every 10 feet of pipe between your solar tank and your bathroom adds roughly 0.5–1 gallon of standby heat loss per day. In a remote cabin layout, keep the bathroom and kitchen within 15 feet of your water storage.
- Mistake 3: Ignoring graywater recycling potential. Shower and sink water represents 60–70% of your daily water output and is relatively clean. A simple gravel-filter graywater system can recycle 40–50 gallons daily for landscape irrigation, reducing your catchment dependency significantly.
- Mistake 4: Skipping a winter emergency protocol. Every off grid cabin needs a documented freeze-protection plan. That means knowing your backup heat source, having a manual override for your water system, and maintaining a 72-hour supply of bottled water regardless of how reliable your catchment system appears.
How to Design Off Grid Cabin Plans?
Follow this sequence when developing your off grid cabin plans to avoid costly redesigns and system conflicts:
- Site analysis first. Map solar exposure, prevailing wind direction, and seasonal shade patterns before drawing a single wall. A south-facing slope in the mountains changes everything about your layout.
- Determine your water budget. Calculate daily hot and cold water needs based on intended occupancy. Size your solar water storage and catchment system to this number, not to a generic online calculator.
- Establish your energy budget. List every appliance, light, and system. Multiply by expected daily usage hours. Your solar array and battery bank must cover the peak winter day, not the annual average.
- Draw the thermal zones. Place high-use spaces (kitchen, living area, south bedroom) on the solar gain side. Cluster low-use spaces (bathroom, storage, utility closet) on the thermal buffer side.
- Integrate systems before finalizing the floor plan. Your solar water tank location, rainwater catchment routing, and graywater exit point all constrain your wall and floor layout. Don’t treat these as afterthoughts.
Where to Find and Evaluate Off Grid Cabin Plans?
The market for off grid cabin plans has expanded significantly, but quality varies enormously. Here’s how to separate viable blueprints from generic templates that will cost you real money to adapt.
Look for plans that include structural engineering stamps for your specific climate zone. A plan designed for Zone 3 (mild) will fail structurally in Zone 5 (heavy snow) without modification. Reputable plan providers will disclose the climate zone their designs target and offer zone-specific amendments.
Check whether the plans address utility integration — solar water heating mounting details, rainwater catchment inlet placements, and graywater discharge routing. Generic cabin plans rarely include these. If they don’t, you’ll need a designer familiar with off grid systems to fill the gaps, which adds $2,000–$5,000 to your project.
For regulatory guidance on off grid structures, the U.S. Department of Housing and Urban Development provides resources on alternative housing systems and off-grid compliance frameworks that can inform your permit strategy.
Frequently Asked Questions About Off Grid Cabin Plans
How much do off grid cabin plans typically cost?
Complete off grid cabin plans with solar water storage integration range from $300 to $2,500 for digital downloads. Professional architectural plans with engineering stamps run $3,000–$8,000. The plans themselves are a small fraction of total build cost, which typically falls between $45,000 and $120,000 for a 400–800 sq ft self sufficient cabin.
Can I live in an off grid tiny home year-round?
Yes, provided your off grid cabin plans include adequate insulation (R-30+ walls, R-50+ roof), a properly sized passive solar or wood heat system, and a freeze-protected water setup. Many people live full-time in off grid cabins in Zone 4 and Zone 5 climates without issue. The critical factor is designing for your coldest week, not your average winter day.
What size solar array do I need for a self sufficient cabin?
A 500 sq ft off grid tiny home in Zone 4–5 typically requires a 3–5 kW solar array to support space heating, water heating, and general electrical needs. This translates to approximately 9–15 standard 400-watt panels. Battery storage should be sized at 10–15 kWh to handle 24–48 hours of low-sun conditions.
How does a solar water storage system work in a remote cabin layout?
Solar water storage uses flat-plate or evacuated-tube collectors mounted on your cabin’s south-facing roof or a ground-mounted array. Sunlight heats a transfer fluid that passes through a heat exchanger in your insulated storage tank. In a thermosiphon system, natural convection circulates the water without pumps. The stored hot water then serves your kitchen and bathroom fixtures through standard plumbing.
Are off grid cabin plans worth the investment?
For anyone serious about building a self sufficient cabin, professional off grid cabin plans are absolutely worth the investment. Custom or generic plans often miss critical off grid integration details — solar tank mounting points, catchment inlet placements, thermal zone boundaries — that require expensive field corrections. Proper plans pay for themselves within the first weekend of construction by eliminating guesswork and material waste.
Next Steps: Turning Off Grid Cabin Plans Into Reality
You now have the data to make informed decisions about your off grid cabin plans. The next step is matching those plans to your specific site, climate, and budget. Start by confirming your local zoning requirements and permit process — off grid structures face different regulatory landscapes depending on your county. Then select a remote cabin layout that aligns with your solar exposure and water availability.
Invest in professional plans that include off grid system integration, not just structural drawings. The $1,500–$3,000 you spend on quality off grid cabin plans will save you $5,000–$15,000 in corrections, undersized systems, and failed inspections. Your future self — shivering in a poorly insulated cabin with a 40-gallon water tank — will thank you.