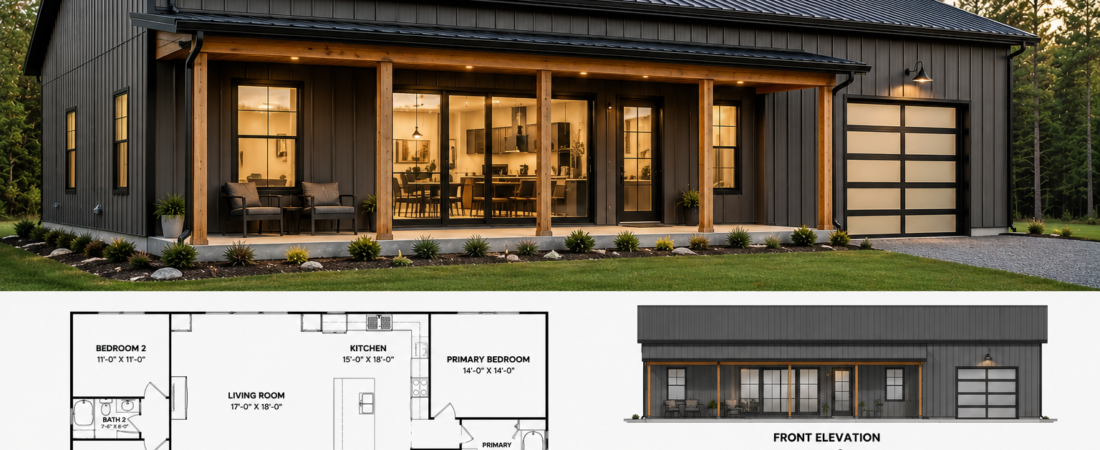
Modern barndominium plans combine clean exterior lines with efficient interior layouts, typically costing $120–$200 per square foot to build. For small business owners, these designs offer a practical path to custom commercial or mixed-use spaces at a fraction of traditional construction costs.
Why Are Modern Barndominium Plans Changing the Game for Small Businesses?
You’ve been staring at commercial lease renewal notices. The monthly payments keep climbing. Your business outgrew the space, but a traditional build feels financially impossible.
That’s where modern barndominium plans come in. These designs merge residential comfort with commercial utility, and they’re gaining serious traction among small business owners who need space now without the traditional construction timeline or budget shock.
A contemporary barndo gives you a shell that’s fast to erect, energy-efficient to operate, and flexible enough to adapt as your business evolves. The sleek barndo design aesthetic also happens to look intentional and professional — not like a converted shed.
The numbers matter here. A standard 2,000-square-foot barndominium in the Midwest typically runs between $240,000 and $400,000 depending on finishes and site work. That’s roughly 30 to 50 percent less than a comparable custom commercial build in the same market.
What Makes Modern Barndominium Plans Unique?
The term “barndominium” originally described a barn converted into living space. Today’s minimalist barndominium designs are purpose-built structures with architectural intention behind every line.
A modern metal home prioritizes clean geometry, large windows, and open floor plans. Think flat or low-slope metal roofs, board-formed concrete accents, and expansive glass walls that blur the line between interior and exterior.
Here’s what separates a true contemporary barndo from a basic pole barn with drywall:
- Architectural detailing — Trim, window placement, and roof lines are designed, not improvised
- Integrated mechanical systems — HVAC, electrical, and plumbing are planned into the structure from the start
- Thoughtful interior flow — Open-concept layouts that serve both living and working functions
- Premium exterior materials — Standing-seam metal roofing, fiber-cement siding, and large-format windows
When you’re shopping for modern barndominium plans, make sure the package includes engineered drawings, not just elevations. You need structural details, foundation specs, and mechanical rough-ins to get accurate quotes from builders.
How to Save Costs with Modern Barndominium Plans
This is where the real value lives. The following cost-saving tactics are built into smart modern barndominium plans from the ground up.
Stick with a Rectangular or Simple L-Shape Footprint
Every corner, bay window, or irregular angle adds framing complexity, material waste, and labor hours. A simple rectangle or L-shape footprint can reduce your foundation and shell costs by 15 to 25 percent compared to a complex floor plan of the same square footage.
Most efficient modern barndo designs stay between 1,500 and 3,000 square feet. Going larger doesn’t always mean better value — it often means disproportionate costs for plumbing runs, HVAC zones, and roofing.
Choose a Standard Metal Panel Width
Standard 26-gauge standing-seam metal panels come in widths like 12, 16, or 18 inches. Custom widths or specialty profiles can add $2 to $5 per square foot to your exterior shell cost. For a 2,000-square-foot barndo, that difference alone can be $4,000 to $10,000.
Dark charcoal or matte black metal panels are trending in contemporary barndo design and don’t carry a significant premium over standard colors. Avoid specialty finishes like copper-toned or painted-to-match profiles unless your budget has room for it.
Plan the Interior Layout Around Existing Mechanical Chases
Good modern barndominium plans cluster bathrooms, kitchens, and laundry areas along shared walls. This reduces plumbing runs by up to 40 percent compared to scattered layouts. For a small business using the space as a combined workshop and office, placing the restroom near the main work area keeps costs down while maintaining functionality.
Use a Slab-on-Grade Foundation When Possible
A properly engineered slab-on-grade foundation costs between $6 and $12 per square foot. A full basement or crawl space adds $15 to $30 per square foot to your foundation cost and introduces moisture management challenges that can eat into your budget later.
For commercial or mixed-use applications, a thicker slab (6 inches versus the residential standard of 4 inches) with rebar reinforcement gives you the durability you need without the expense of a below-grade foundation.
Delay Interior Finishes to Phase Two
One of the smartest cost-saving moves in modern barndominium plans is phasing. Get the shell sealed, the mechanicals roughed in, and the space weather-tight. Then finish the interior over six to twelve months as your business generates revenue.
This approach lets you occupy and use the space immediately while spreading finish costs across a longer timeline. You’ll also avoid carrying construction loan interest on a partially completed project.
Comparing Your Modern Barndominium Plan Options
Different plan types serve different business needs and budgets. Here’s how the most common approaches compare.
| Plan Type |
Typical Size |
Estimated Cost Range |
Built Timeline |
Best For |
| Single-Story Open Floor |
1,200 – 2,000 sq ft |
$144,000 – $360,000 |
4 – 8 months |
Small offices, studios, retail |
| Two-Story with Loft |
1,500 – 2,500 sq ft |
$225,000 – $500,000 |
6 – 12 months |
Mixed-use, live-work setups |
| Wide-Span Workshop Style |
2,000 – 4,000 sq ft |
$280,000 – $640,000 |
6 – 14 months |
Manufacturing, garages, showrooms |
| Container-Style Modern Barndo |
800 – 1,600 sq ft |
$120,000 – $280,000 |
3 – 6 months |
Pop-up retail, micro-offices |
Cost estimates assume average material prices and standard finishes as of mid-2025. Regional labor rates and site conditions can shift these numbers significantly. Always get three written quotes before committing.
Interior Flow Strategies That Save Money and Add Value
Smart interior flow isn’t just about aesthetics. It’s about reducing the number of walls, doors, and mechanical runs your plan requires while maximizing usable space.
Open-Concept Commercial Layouts
Modern barndominium plans that use open-concept layouts eliminate interior load-bearing walls. This means you’re relying on the steel frame or engineered trusses to carry the roof load instead of building a wall grid inside the shell. The result is fewer materials, faster framing, and a flexible interior that you can reconfigure as your business changes. A partition wall costs $1,500 to $3,000 to install properly. Every wall you eliminate is money back in your pocket.
Zoning Without Walls
Use flooring changes, ceiling height variations, and strategic furniture placement to define zones within an open floor plan. A raised platform for a reception area, a change from polished concrete to hardwood, or a suspended ceiling over a workspace — these create visual boundaries without the cost of drywall and framing.
Maximize Natural Light to Reduce Electrical Costs
Large windows and skylights are a hallmark of sleek barndo design, but they also reduce your reliance on artificial lighting during business hours. For a 2,000-square-foot space, proper window placement can cut daytime electric lighting needs by 60 to 70 percent.
Choose double-pane low-E windows for energy efficiency. The upfront cost is about 10 to 15 percent more than standard double-pane, but the heating and cooling savings compound over the life of the building.
Common Mistakes When Selecting Modern Barndominium Plans
Even experienced builders make these errors with contemporary barndo designs. Learning from them keeps your project on budget.
- Underestimating site work — A level lot saves $10,000 to $30,000 in grading and foundation costs. Always budget for site preparation separately from the build itself.
- Skipping engineered drawings — Plan packages without structural engineering details lead to change orders, delays, and budget overruns once the builder hits something that doesn’t fit.
- Choosing the wrong metal gauge — 29-gauge metal looks fine on paper but can dent, oil-can, and degrade faster than 26-gauge. For a commercial application, 26-gauge is the minimum recommendation.
- Ignoring zoning early — Many modern barndominium plans get stuck in permitting limbo because the local zoning code doesn’t allow mixed-use or residential-commercial combinations. Verify zoning before you buy plans.
- Over-customizing the shell — Every custom modification to a plan adds design time and engineering fees. Start with a solid base plan and customize only what matters to your business.
Where to Find Quality Modern Barndominium Plans?
The market for contemporary barndo plans has exploded, which means quality varies wildly. Here’s how to separate legitimate plan providers from amateur sketch sellers.
Architect-designed plan collections — These typically cost $2,000 to $5,000 for a full set but include engineered drawings, material specifications, and detail sheets. Look for providers who specialize in metal building systems.
Barndominium-specific plan companies — Dedicated providers understand the unique structural requirements of barndo construction. Their plans account for wide-span trusses, metal panel attachment details, and the thermal bridging issues that standard residential plans ignore.
Custom architect services — If your business needs something truly unique, hiring an architect familiar with barndominium construction costs $8,000 to $25,000 for full drawings. The investment pays off when your plan has specific commercial requirements that stock plans can’t accommodate.
Regardless of where you source plans, verify that the package includes: foundation plan, floor plan, elevations, roof plan, framing details, electrical rough-in, plumbing rough-in, and sections through walls and roof.
Real-World Example: A 2,400-Square-Foot Modern Barndo Build
Consider a hypothetical but realistic scenario. A small business owner in central Texas needs a combined workshop and office space. She selects a minimalist barndominium plan with a 40-by-60-foot rectangular footprint.
The build breaks down like this:
| Cost Category |
Estimated Cost |
| Site preparation and grading |
$18,000 |
| Slab-on-grade foundation (6″ reinforced) |
$21,600 |
| Steel frame and metal shell (26-gauge) |
$65,000 |
| Rough-in (electrical, plumbing, HVAC) |
$35,000 |
| Windows and exterior doors |
$18,000 |
| Interior finishes (phased over 12 months) |
$60,000 |
| Permits and engineering |
$8,000 |
| Contingency (10 percent) |
$22,500 |
| Total |
$248,100 |
That comes to approximately $103 per square foot — well below the national average for custom commercial construction, which runs $150 to $300 per square foot depending on the market and specifications.
Frequently Asked Questions About Modern Barndominium Plans
How much do modern barndominium plans cost?
Pre-designed plan packages range from $500 to $5,000 depending on complexity and whether they include engineering stamps. Custom-drawn plans from an architect typically run $8,000 to $25,000 for a complete set.
Can I use a barndominium plan for a commercial business?
Yes, but you need to verify local zoning and building code requirements. Many jurisdictions have different standards for commercial occupancy, fire ratings, and accessibility. A plan designed for residential use may need modifications to meet commercial codes.
Are metal buildings energy efficient for year-round use?
Modern metal buildings with proper insulation are highly energy efficient. A well-insulated barndominium with R-19 to R-30 wall cavities and a ventilated attic space can match the energy performance of a conventional stick-built structure. Spray foam insulation applied to the interior of metal panels is one of the most effective approaches.
How long does it take to build a modern barndominium?
A basic shell goes up in 4 to 8 weeks. A fully finished 2,000-square-foot barndominium typically takes 6 to 12 months from permit to move-in, depending on complexity, weather, and contractor availability. Phased finishing can extend the timeline but reduces upfront capital requirements.
What’s the difference between a barndominium and a pole barn?
A pole barn is a utilitarian agricultural structure. A barndominium is a finished living or commercial space built using similar construction methods. Modern barndominium plans include the insulation, electrical, plumbing, and interior finish details that transform a basic shell into a climate-controlled, code-compliant building.
Do I need a special foundation for a metal barndominium?
Most modern barndominium plans use a slab-on-grade foundation, which is simpler and less expensive than foundations for conventional construction. The slab needs to be thicker (5 to 6 inches) and reinforced with rebar or wire mesh to handle the weight and load distribution of a metal frame structure.
Next Steps: Getting Your Modern Barndominium Project Started
You now have a clear picture of what modern barndominium plans can deliver and where the real cost savings live. The next move is yours.
Start by defining your space requirements: square footage, zoning needs, and which areas must be finished immediately versus which can wait. Then research local zoning ordinances and permit requirements before you invest in plan purchases. A quick call to your building department can save you weeks of headaches.
When you’re ready to move forward, get at least three builder quotes for your chosen plan. Make sure each quote covers the same scope — shell, foundation, rough-ins, and finish work — so you’re comparing apples to apples. Ask each contractor about their experience with barndominium construction specifically, not just general metal building work.
The right modern barndominium plan isn’t just a set of drawings. It’s a cost-effective blueprint for a space that grows with your business. Choose carefully, phase strategically, and build smart.