
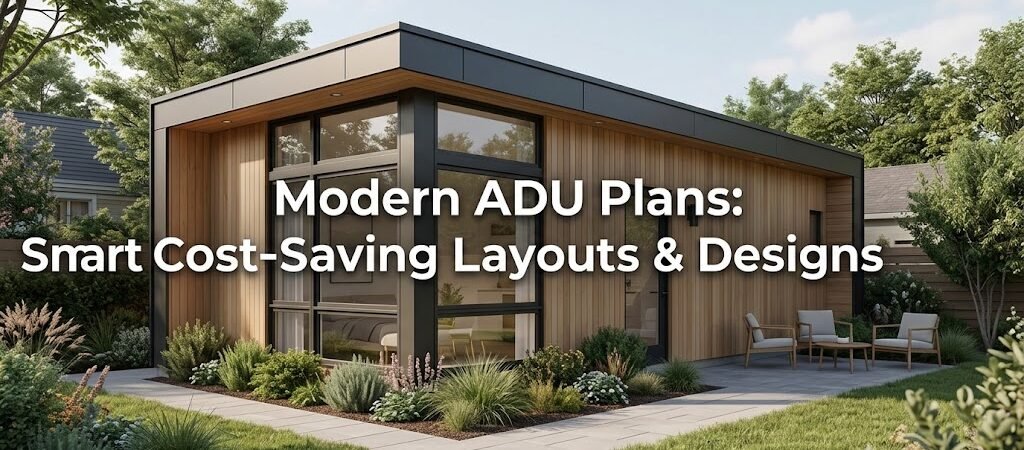
Modern ADU plans combine clean lines, large windows, and efficient layouts to maximize living space while keeping construction costs under control. The best contemporary ADU designs start with a rectangular or L-shaped footprint, open-concept interiors, and strategic material choices that can reduce your per-square-foot build cost by 15 to 25 percent compared to custom architectural plans.
“`
What is the Cost Reality of Building a Modern ADU in 2025?
Why Choose Modern ADU Plans Over Custom Architecture?
Most homeowners make a critical mistake before they even pick up a pencil. They hire a custom architect to draw a one-of-a-kind design from scratch. That approach sounds smart until the bill arrives — typically $8,000 to $25,000 just for drawings, with no guarantee the design is cost-efficient to build. The smarter path starts with proven modern ADU plans. These are pre-designed layouts created by architects who understand what works structurally and financially. You’re not buying a cookie-cutter solution. You’re buying a foundation that’s been tested, refined, and optimized for real-world construction. From there, you customize dimensions, finishes, and details to match your site and budget. A well-chosen plan package saves you money in three specific ways:- Builders price these layouts faster because they’ve built similar designs before.
- Material takeoffs are already calculated, reducing waste and change orders.
- Plan packages often include permit-ready drawings, which eliminates a whole category of consultant fees.
What is the 600-Square-Foot Sweet Spot?
The most cost-efficient modern ADU falls in the 500 to 700 square foot range. This size hits a regulatory sweet spot in many municipalities that cap ADU size at 800 or 1,000 square feet. It’s small enough to keep foundation and framing costs low. It’s large enough to include a proper kitchen, a full bathroom, and a livable sleeping area. A 600-square-foot contemporary ADU with a simple rectangular footprint typically costs $120,000 to $165,000 to build in most markets. That breaks down to roughly $200 to $275 per square foot for turnkey construction. If you handle finishing work yourself — painting, flooring, cabinet installation — you can drop that to $150 to $200 per square foot.What are Modern Floor Plan Ideas That Save Money?
The aesthetic you want — clean lines, floor-to-ceiling windows, minimalist interiors — doesn’t have to blow your budget. The trick is choosing layouts that support that look while minimizing construction complexity. Here are three cost-effective modern floor plan approaches:Option 1: The Single-Open-Plan Studio
This is the simplest and most affordable modern ADU layout. One continuous space combines the living room, dining area, and kitchen. A partial divider or island creates visual separation without adding walls, doors, or additional plumbing runs. The bathroom sits as a compact enclosed room, usually 5 by 8 feet or 6 by 6 feet, positioned against an exterior wall to minimize plumbing stack length. A single-open-plan studio in the 400 to 550 square foot range keeps your total build cost between $80,000 and $140,000. The open concept eliminates interior partition walls. Fewer walls mean less framing lumber, less drywall, less paint, and faster construction timelines. You can typically frame and drywall an open-plan unit in three to four weeks versus six to eight weeks for a compartmentalized layout.Option 2: The One-Bedroom Split Layout
If you need a separate bedroom, the split layout is your best friend. The sleeping quarter occupies one end of the unit, separated from the main living area by a short hallway or partial wall. The kitchen and living room share an open space in the center. This layout still keeps plumbing concentrated — the bathroom and kitchen sit on the same wall line, which dramatically reduces pipe and vent costs. A one-bedroom split layout in the 650 to 800 square foot range typically costs $130,000 to $200,000. The additional bedroom adds roughly $25,000 to $40,000 compared to a studio of the same footprint. That’s because you need a slightly larger foundation, more framing, and an additional exterior door for egress compliance.Option 3: The L-Shaped Minimalist Backyard Home
The L-shaped configuration deserves special attention for cost-conscious builders. The shape wraps around a private patio or garden courtyard, creating outdoor space without consuming additional square footage. From a construction standpoint, the L-shape allows you to share an interior wall between two wings, reducing exterior framing and sheathing requirements. An L-shaped contemporary ADU in the 700 to 900 square foot range costs $140,000 to $225,000. The extra outdoor area the shape creates can feel like 200 to 300 additional square feet of livable space, which dramatically improves the cost-per-square-foot calculation. A 900-square-foot L-shaped unit that feels like 1,100 square feet is a better value than a 1,100-square-foot rectangle that feels cramped.How to Incorporate Big Windows without High Costs
Modern ADU plans are defined by their glass. Floor-to-ceiling windows, sliding glass doors, and clerestory openings flood these spaces with natural light and create that minimalist aesthetic everyone wants. But windows are expensive. A single high-quality sliding glass door runs $1,500 to $3,500 installed. Large fixed panes cost $800 to $2,000 each. A full wall of windows can easily add $15,000 to $25,000 to your build. Here’s a practical tip: you can achieve 80 percent of the visual impact for 40 percent of the cost by using a hybrid window strategy. Place your largest, most expensive windows on the south and west facades where natural light matters most. Use smaller, more affordable fixed panes or standard sliding windows on the north and east sides. This approach also aligns with passive solar design principles — south-facing glass maximizes winter heat gain while minimizing summer overheating when paired with proper overhangs. Another cost-saving window strategy involves standardizing your glass sizes. Custom-cut windows carry a 20 to 40 percent premium over standard sizes. If your modern floor plan ideas can accommodate window openings that match readily available stock sizes — 24 by 36 inches, 36 by 48 inches, 48 by 72 inches — you’ll save significantly on both material and installation time. Many plan packages are already designed around these standard dimensions. Check before you customize.What Material Choices Protect Your Budget?
The minimalist backyard home aesthetic favors specific materials: standing seam metal roofs, fiber cement siding, natural wood accents, and polished concrete or engineered wood floors. Each of these choices has cost implications that compound quickly across a small structure.- Fiber cement siding like HardiePlank runs $8 to $14 per square foot installed.
- Engineered wood siding costs $5 to $10 per square foot and delivers a similar clean aesthetic at lower cost.
- For a 600-square-foot ADU with approximately 1,200 square feet of exterior wall surface, that’s a $3,600 to $7,200 difference — money that stays in your pocket with engineered wood.
- A standing seam metal roof costs $14 to $24 per square foot installed and lasts 40 to 70 years. In contrast, asphalt architectural shingles run $6 to $12 per square foot and last 25 to 30 years, providing significant upfront savings.
What is the Insulation Trade-Off That Matters Most?
Insulation is where most modern ADU builders cut too deep. A 6-inch wood frame wall with R-19 fiberglass batts costs about $1.50 per square foot. Upgrading to 2×6 walls with R-21 spray foam insulation costs roughly $3.50 per square foot. On a 600-square-foot ADU with 1,200 square feet of wall surface, that’s a $2,400 difference. The question isn’t whether spray foam is better — it is. The energy savings from better insulation can justify the upfront cost, especially for rental units that translate into lower utility bills. Always consult your builder about climate-specific recommendations before committing to premium insulation.How to Effectively Read and Modify Modern ADU Plans
When you purchase a modern ADU plan package, you’ll receive a set of drawings typically including an elevation view, floor plan, foundation plan, framing details, and electrical layout. Understanding these documents helps you make informed modifications without incurring additional costs. Start with the floor plan, noting exterior wall dimensions, interior room sizes, and plumbing fixture locations. The plumbing core is crucial as it impacts cost significantly. Only move it if necessary, as this can add thousands to the budget. Next, examine elevation drawings for window/door placements and material boundaries. You can swap door locations or adjust window sizes within the same wall plane without impacting costs.When Should You Hire a Local Architect?
It might be necessary to hire a local architect in three specific situations:- If your site has significant slope or unusual soil conditions requiring a custom foundation.
- When dealing with unique design review requirements from your municipality.
- If combining multiple plan packages into a custom design, professional input can prevent costly errors.
How Does the Cost Compare: Plan Package vs. Custom Design?
| Build Approach | Design Cost | Build Cost (600 sq ft) | Timeline | Best For |
|---|---|---|---|---|
| Pre-purchased plan package | $1,500 – $4,000 | $100,000 – $160,000 | 4 – 6 months | Standard lots, tight budgets |
| Plan package + minor modifications | $3,000 – $6,000 | $110,000 – $175,000 | 5 – 7 months | Site-specific adjustments |
| Custom architectural design | $8,000 – $25,000+ | $130,000 – $220,000 | 7 – 12 months | Unique sites, design-forward projects |
| Barndominium or prefab modern ADU | $0 – $3,000 | $90,000 – $150,000 | 3 – 5 months | Speed and cost efficiency |
What are the Hidden Costs for Modern ADU Builders?
Even with well-planned modern ADU plans, several expenses routinely surprise first-time builders:- Permit fees vary dramatically by jurisdiction. Expect $8,000 to $15,000 in Los Angeles or $3,000 to $6,000 in smaller California cities.
- Utility connection fees can run $5,000 to $20,000 depending on distance from existing services.
- Budget $5,000 to $15,000 for basic landscaping to enhance curb appeal and protect against drainage issues.