
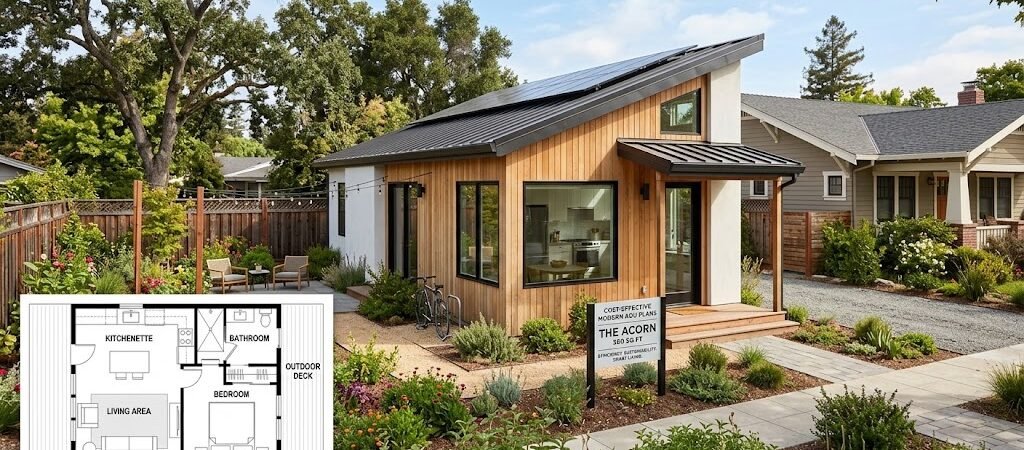
Modern ADU plans combine clean lines, large windows, and efficient layouts to maximize living space while minimizing construction costs. The most cost-effective designs range from 400 to 800 square feet, with average build costs between $150,000 and $300,000 depending on location and finishes. Smart floor plan choices—like open-concept layouts and standardized dimensions—can reduce your per-square-foot cost by 15 to 30 percent.
“`
Why Does Your ADU Layout Impact Your Budget?
You’ve probably seen stunning modern guest house photos online with floor-to-ceiling glass and dramatic roofs. However, the biggest cost savings in an ADU come from the layout itself. A well-planned contemporary ADU can save you $50,000 or more compared to poorly organized designs. Common characteristics of budget-friendly plans include simple rooflines, rectangular footprints, and strategically placed windows. In contrast, plans that chase architectural features often exceed their budgets due to custom fabrication and specialized labor.What Modern Floor Plan Ideas Reduce Construction Costs?
Not all modern floor plan ideas are created equal. Here’s what separates budget-smart designs from costly ones:The Single-Load Corridor Layout
- Each room opens off one hallway, with plumbing stacked on one side.
- This layout can save you $8,000 to $15,000 in plumbing costs for a 600-square-foot one-bedroom ADU.
- Less open floor plan flexibility, but concrete savings.
The Open-Concept Kitchen-Living Combo
- Removing interior walls reduces framing, drywall, painting, and flooring costs.
- This layout can save $3,000 to $6,000 in a 500-square-foot ADU.
- Position kitchen against an exterior wall for cost efficiency.
Standardized Dimension Planning
- Use dimensions based on standard materials to minimize cutting waste.
- Standardized sizes can reduce material costs by 8 to 12 percent.
The Stacked Bathroom Strategy
- Place bathrooms vertically to save on plumbing material costs.
- Can cut plumbing costs by $2,000 to $4,000 for two-story ADUs.
How Can Window Placement Lead to Savings?
Large windows enhance natural light, but poor placement can inflate costs. Here’s how to get it right:Cost-Effective Window Strategies
- Fixed picture windows cost less than operable ones, potentially saving 30 to 40 percent.
- Use operable windows where ventilation matters most—kitchen and bathrooms.
What Are the Structural Implications of Window Size?
- Bigger windows necessitate larger headers, which increase material costs.
- Keep windows under 8 feet wide when possible to manage costs.
Why Does Orientation Matter for Energy Costs?
Prioritize south and east-facing windows to capitalize on passive solar heating and natural light, reducing annual HVAC costs by $200 to $500.What Material Choices Keep Modern ADU Plans Affordable?
Achieve a modern aesthetic without premium materials:Siding Options That Look Modern
- Consider fiber cement or board-form concrete siding for lower long-term costs.
Roofing Choices: Flat vs. Shed Roof
- A shed roof is more cost-effective than a flat roof.
Interior Finishes for Maximum Impact
- Focus spending on high-impact surfaces and save on less visible areas.
What Size ADU Offers Maximum Cost-Efficiency?
The 500- to 700-square-foot range is optimal for comfort and budget, typically costing less per foot compared to smaller or larger units.The Efficiency Threshold
- Spaces below 300 square feet can struggle with code requirements.
- Spaces over 1,000 square feet increase traditional addition costs.
What Permit and Code Considerations Should You Know?
Local regulations can significantly impact your ADU design and cost. Understanding requirements for setbacks, height, and utility connections can save you thousands.What Are Typical Setback Requirements?
- Require specific distances from property lines, shaping your design.
How Do Height Restrictions Affect ADUs?
- Single-story builds are often simpler and less costly than two-story counterparts.
Utility Connection Costs to Consider
Connecting to utilities can add significant expenses; assess distance and complexity prior to designing your ADU.What Common Mistakes Should You Avoid in ADU Design?
- Over-Engineering: Avoid ambitious designs that inflate costs.
- Storage Ignorance: Ensure sufficient space to prevent clutter.
- Mechanical Space Underestimations: Designate utility spaces upfront.
- Custom Window Choices: Stick with standard sizes whenever possible.