
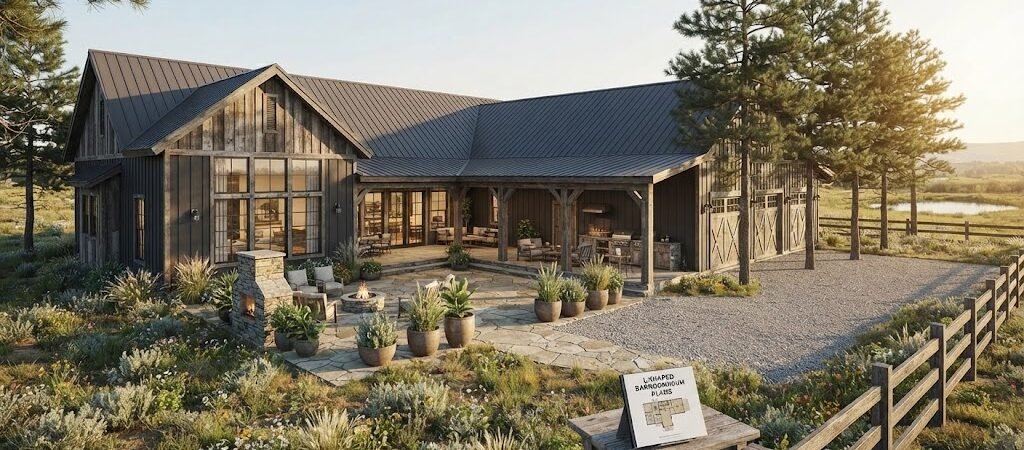
L-shaped barndominium plans arrange two wings at an angle to create a courtyard, separate garage space, and natural privacy zones—all while keeping foundation costs lower than a sprawling single-story design. Most homeowners build between 1,500 and 2,800 square feet for $150 to $250 per square foot.
What Are the Benefits of L-Shaped Barndominium Plans?
If you’re weighing an L-shaped barndominium for your own property, this guide breaks down the real dimensions, costs, and design decisions that separate a smart layout from a costly compromise.Why Do L-Shaped Barndominium Plans Save Money and Stress?
The core advantage isn’t just aesthetic; it’s structural and financial. A single large rectangle requires a continuous foundation, a long roof span, and extensive interior framing. Split that same square footage into two connected wings, and you gain flexibility at every layer of the build.Structural and Foundation Savings
- Breaking a 2,400-square-foot home into two 1,200-square-foot wings reduces continuous foundation perimeter by 30%.
- Savings on poured concrete can average between $8,000 and $14,000.
Roof Lines That Work With the Climate
An L-shaped barndo allows unique roof pitch designs, maximizing energy efficiency in different regions: southeastern and midwestern climates.Garage Privacy Plan Without Hallway Compromise
Unlike traditional rectangular barndos, an angled metal home layout positions the garage in its own wing for direct entry and improved privacy.Typical L-Shaped Barndo Dimensions and Layouts
Here’s what real builds look like across three common size tiers:| Size Tier | Living Wing | Garage Wing | Total Sq Ft | Typical Cost Range |
|---|---|---|---|---|
| Compact | 2 bed, 1 bath — 900 sq ft | 2-car garage — 600 sq ft | ~1,500 sq ft | $180K–$240K |
| Standard | 3 bed, 2 bath — 1,400 sq ft | 3-car garage — 900 sq ft | ~2,300 sq ft | $290K–$410K |
| Large | 4 bed, 2.5 bath — 2,000 sq ft | 3-car plus shop — 1,200 sq ft | ~3,200 sq ft | $420K–$620K |
How to Make the Courtyard Work Effectively
The gap between the two wings creates your outdoor room. Here are tips for optimizing this space:Covered vs. Open Courtyards
- Covered: Provides protection from rain and sun but reduces light to living walls.
- Open: Cost-effective, keeps the area feeling part of the yard, best for mild climates.
Practical Courtyard Tips
- Install a French drain at the inner corner where the two wings meet to avoid moisture issues.
- Pour a separate slab for the courtyard with an expansion joint to prevent cracking.
How Does the Layout Maximize Privacy?
Privacy is critical in a well-planned floor. The L-shape allows for separation of living and sleeping quarters.Master Suite Placement
Position the primary bedroom away from garage noise by locating it at least 25 feet from any garage or courtyard entry.Guest and Multi-Generational Potential
The garage wing can double as a suite with a kitchenette, great for aging parents or adult children needing independence.What Are Cost-Saving Tips for Your L-Shaped Barndominium?
- Tip 1: Standardize both wings to 30 feet to avoid custom engineering costs.
- Tip 2: Create a single continuous roofline to simplify the build and minimize leaks.
- Tip 3: Position the garage for drive-through access to reduce landscaping needs.
- Tip 4: Delay courtyard finishing to save budget for future upgrades.
Permitting and Zoning Considerations
An L-shaped footprint can simplify permitting by classifying the garage wing as an accessory structure. Always check local zoning ordinances for specific requirements.Common Mistakes to Avoid When Designing
- Narrow Courtyards: Ensure at least 14 feet width for functional outdoor living.
- Aligning Doors: Avoid direct sight lines between living spaces and garage.
- Wind Tunnel Effect: Address natural wind channels with barriers if necessary.
When Is an L-Shaped Barndominium Not Right?
This layout may not suit narrow lots or significant slope issues. Understand your priorities before choosing this design.Final Checklist Before Committing
- Verify your lot width can accommodate the L-footprint with side setbacks.
- Confirm that your courtyard is at least 14 feet wide.
- Ensure direct exterior garage access without crossing the living space.
- Plan for a French drain before slab pour.
- Keep both wings at a standard 30-foot width.
- Check zoning requirements treat the garage as an accessory structure.
- Delay courtyard finish for potential future needs.