
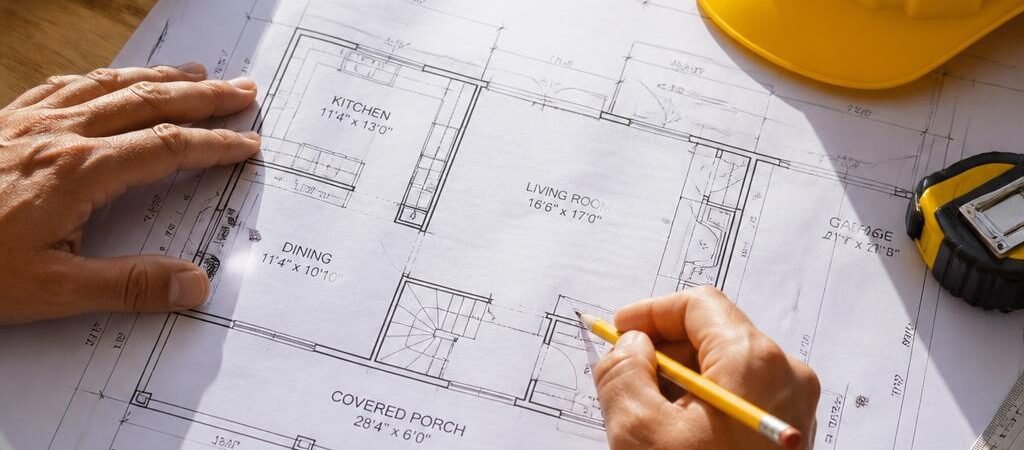
Reading building plans means understanding a set of scaled drawings that show every dimension, material, and structural detail of a project. Floor plans reveal layout, elevations show exterior appearance, and sections expose framing and foundation. Once you know the symbols and conventions, any blueprint becomes readable.
Why Does Reading Building Plans Matter Before You Build?
You are probably staring at a stack of papers labeled “construction documents” and wondering where to start. These documents come from architects, drafters, or plan vendors. They look like a foreign language. That is completely normal.
The problem is that most first-time builders skip this step. They buy a set of plans, hand them to a contractor, and hope for the best. Or worse, they try to build from a sketch found online and discover halfway through that the roof won’t fit or the door placement blocks a window.
Agitating that risk is simple. A misread dimension costs time, money, and frustration. A misunderstood symbol can mean ordering the wrong materials or building something that fails inspection. The good news is that building plans follow a consistent set of rules. Once you learn the system, you can read any plan with confidence.
This guide walks you through exactly how to read building plans from the first page to the last. You will learn what each drawing type shows, how to spot critical details, and what questions to ask before breaking ground.
What Are Building Plans?
Building plans are a coordinated set of scaled drawings that communicate everything a builder needs to construct a structure accurately. Think of them as a visual instruction manual that replaces verbal description.
A complete plan set typically includes between 15 and 40 pages depending on project complexity. A basic shed might have five pages, while a barndominium could have 30 or more. Each page serves a specific purpose.
The drawings follow standards set by the American Institute of Architects (AIA) and the International Building Code (IBC). These standards define line weights, symbol shapes, and notation formats, ensuring that builders in Texas and Maine can read the same plan set correctly.
The Difference Between Sketches, Schematics, and Construction Documents
Not every drawing labeled “blueprint” is ready for building; it’s essential to know the level of detail you’re looking at.
| Document Type | Purpose | Build-Ready? |
|---|---|---|
| Concept sketch | Visualize ideas and spacing | No |
| Schematic design | Refine layout and proportions | No |
| Construction documents | Provide full building instructions | Yes |
| Shop drawings | Detail fabrication for specific components | Situational |
Concept sketches are rough and show general massing but no dimensions or materials. Schematic designs add more detail but still lack the precision required for permitting and construction. Construction documents are the final product, including every dimension, material specification, and connection detail needed.
Shop drawings come from fabricators, detailing how to cut and weld each beam. They’re critical for complex structures but not usually necessary for simple ones.
How to Read a Floor Plan: Step by Step
Floor plans are the most important page in any plan set. They show the project from above, as if you sliced through the walls at about four feet and looked down. Every wall, door, window, and major fixture appears on this page.
- Locate the Title Block: It’s generally in the lower right corner, detailing project name, scale, drawing number, and date.
- Identify the North Arrow: Ensures proper orientation regarding sun exposure and wind load.
- Trace the Walls: Thick lines represent structural walls; thin lines are non-load-bearing.
- Door and Window Symbols: Understand how doors swing and how windows are represented.
What do Elevations Reveal About Your Building?
Elevations show the exterior of the structure from each side, answering questions floor plans cannot. Key details include roof height, window placement, and exterior materials.
Typically, there are four elevation drawings: front, rear, and two sides, labeled with compass directions. Roof pitch directly affects building costs and snow shedding.
What Do Sections Represent in Building Plans?
Sections cut vertically through the structure, displaying foundational depth, framing, and ceiling heights. A typical section shows critical connections between all major components to ensure proper construction.
Common Symbols and Annotations You Must Know
Building plans employ visual shorthand; symbols replace words for clarity. Examples include:
| Symbol | Meaning | Where to Find It |
|---|---|---|
| Dashed line with arrow | Stairway direction | Floor plans |
| Circle with cross | Electrical outlet or switch | Floor plans |
| Rectangle with diagonal | Sink or countertop | Floor plans |
| Wavy line | Water supply or drain | Plumbing plans |
| Hatched area | Material cut through | Sections and details |
| Dimension lines | Measurements between points | All drawings |
| Grid lines with letters/numbers | Reference markers for alignment | Floor plans and elevations |
How to Spot Red Flags in Any Plan Set
Reading plans also means recognizing potential issues. Common red flags include:
- Missing dimensions that prevent verification of lengths.
- Conflicting scales that lead to measurement inconsistencies.
- Unclear material specifications that cause guesswork.
- References to missing detail drawings, which can lead to unsafe builds.
Practical Checklist: What to Verify Before You Build
Before ordering materials or pouring concrete, verify the following:
- All exterior dimensions should match lot size and setback requirements.
- Door and window sizes must align with actual orders.
- Electrical and plumbing symbols should match the utility plan.
- Every dimension must be annotated with no gaps present.
- Roof pitch must meet local climate and material specifications.
- Foundation depth must adhere to local frost line standards.
- Material specifications should include grade and thickness.
- All cross-reference drawings must be available in the set.
- HVAC and ventilation details must correspond with equipment choices.
- Structural connections should have detail drawings available.
FAQ: Reading Building Plans
What is the easiest way to start learning how to read building plans?
Start with a simple shed plan set that features fewer pages and less complexity than a full house. Trace the walls on a floor plan and match them with dimensions, cross-referencing with elevation and section drawings.
Do I need to read building plans if I am hiring a contractor?
Even with a contractor, it is essential to understand the plans well enough to verify construction matches your approvals. You need the vocabulary to ask precise questions and catch any mistakes before they become expensive.
How long does it take to become comfortable reading blueprints?
Basic comfort takes about two to three weekends of focused study. Reading a full plan set with confidence may take longer, especially for complex structures.
Can I modify building plans myself?
Minor modifications like moving a door or adjusting window sizes are usually okay. Major changes should be reviewed by a licensed engineer or architect to ensure structural integrity.
What is the difference between a blueprint and a construction document?
A blueprint is a reproduction method; modern plans are printed in black ink on white paper. Construction documents are the complete set of drawings used in permitting and building.
Next Steps: Turning Plan Knowledge Into Action
You now have the foundation to read any building plan set. The next step is practice. Grab a simple plan set and work through it page by page. Trace every wall. Verify every dimension. Cross-reference every symbol. Repeat until the process feels automatic.
Once you can read plans confidently, you will make better decisions about what to build, how to build it, and who to hire. You will spot errors before they reach the job site. You will communicate clearly with contractors and inspectors. And you will avoid the costly mistakes that derail most first-time building projects.
Start with one plan set. Master it. Then move to the next. The skill compounds quickly, and the payoff is measurable in saved time, money, and stress.