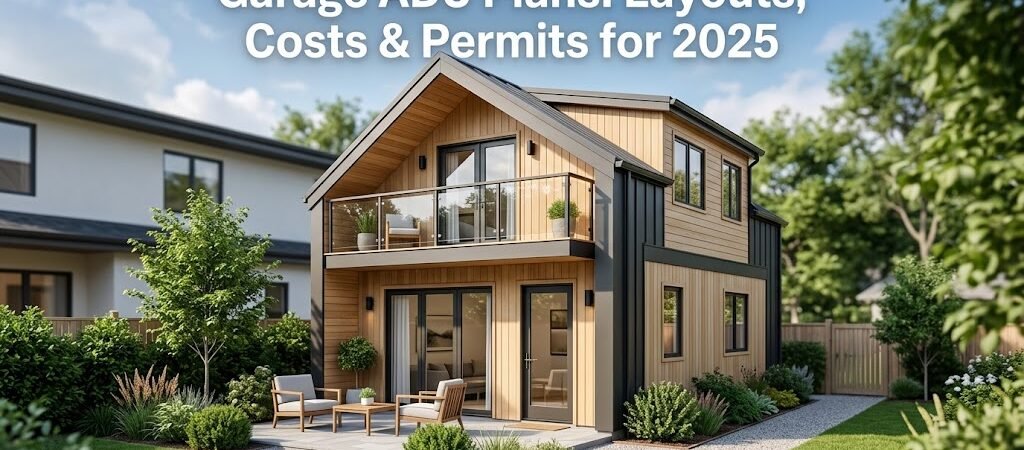
Garage ADU plans convert or build above a garage to create 400–1,200 square feet of legal living space for rental income, family housing, or home office use. The two main approaches are building an ADU over an existing garage or converting the garage into a detached living space, with costs typically ranging from $150 to $350 per square foot depending on location and finish level.
“`
What Are the Two Core Layouts for Garage ADUs?
Your property footprint and local zoning dictate which garage ADU plans make sense. The two dominant approaches serve different goals, budget ranges, and timeline expectations.
ADU Over Garage: Vertical Addition
Building an ADU over an existing or new garage creates a two-story configuration. The ground floor stays parking or storage. The upper floor becomes a full one-bedroom or studio unit with its own entrance, kitchen, and bathroom.
This layout maximizes lot coverage efficiency. A typical footprint of 20 by 24 feet yields roughly 480 square feet on the ground level and another 480 square feet above, giving you 960 total square feet of living space on a compact 480-square-foot land parcel. That density matters in neighborhoods where setback requirements eat into buildable area.
The structural requirement here is non-negotiable. Your existing garage walls and foundation must support an additional story, or you need a new structural frame. Most builders recommend starting from a fresh foundation rather than retrofitting an old carport-style structure. The cost premium for the vertical approach runs about 15 to 20 percent higher than a single-story conversion because of framing, stair placement, and second-story material lifts.
Garage Conversion ADU: Single-Story Detached Space
A garage conversion ADU repurposes the existing structure into habitable space. You keep the same footprint but strip out the door, insulate walls, add plumbing rough-ins, and reconfigure the interior. A standard two-car garage measuring 20 by 22 feet becomes a 440-square-foot studio or one-bedroom unit.
This route is faster and cheaper. Most garage apartment plans in this category land between 400 and 600 square feet. The average renovation timeline runs 8 to 12 weeks from permit approval to final inspection, compared to 4 to 6 months for a vertical build.
The trade-off is square footage. You cannot exceed the existing garage envelope without triggering additional zoning reviews. If your local jurisdiction allows accessory structure expansion, you might add 100 to 200 square feet by extending one wall, but that requires a separate permit amendment.
What Are the Key Design Elements Every Quality Plan Includes?
Good garage ADU plans go beyond a basic floor outline. They address structural, mechanical, and code compliance details that separate a permit-approvable set of drawings from a sketch that gets rejected at the planning counter.
Spatial Layout and Room Configuration
The most efficient garage apartment plans cluster wet areas together. Placing the kitchen and bathroom on the same wall run cuts plumbing costs by 30 to 40 percent compared to spreading fixtures across opposite ends of the unit. A 480-square-foot one-bedroom layout typically allocates 120 square feet for the bedroom, 80 square feet for the bathroom, 100 square feet for the kitchen and dining area, and 180 square feet for the living space, leaving 20 square feet for hallways and closet storage.
For studio configurations, an efficient layout uses a lofted sleeping area over the bathroom zone. This frees the main floor for a full living and kitchen area, making a 350-square-foot studio feel closer to 450 square feet in daily use.
Entrance and Privacy Separation
Your plan should specify a private entrance that does not share a wall or door with the primary residence. A side-entry or rear-entry door with a small covered porch area adds approximately 50 square feet of outdoor space but significantly improves tenant appeal and rental pricing potential.
Sound insulation between the ADU and the main house matters more than most owners expect. Standard 2×4 stud walls with fiberglass batts provide only an STC rating of 33 to 35. Upgrading to resilient channel isolation with 2×6 studs and mineral wool insulation pushes the rating to 48 to 52, which is the difference between hearing footsteps through the wall and not noticing them at all.
Utility Integration and Independence
The best detached garage living space plans specify separate HVAC, electrical, and water heating systems. A single mini-split unit rated at 12,000 BTUs handles heating and cooling for a 400 to 500-square-foot unit efficiently. Installing a dedicated 40-gallon tankless water heater or a small point-of-use unit near the kitchen prevents the main house water heater from running dry during peak tenant use.
Electrical sub-panel installation costs between $1,500 and $2,500 but provides metering clarity for utility billing and eliminates shared circuit conflicts. Most jurisdictions require a separate main disconnect for ADU units, making this investment a permitting necessity rather than an optional upgrade.
What Is the Cost Breakdown by Configuration and Finish Level?
Understanding cost ranges helps you match your garage ADU plans to your actual budget before committing to architectural drawings.
| Configuration |
Size Range |
Low-End Cost |
Mid-Range Cost |
High-End Cost |
| Garage conversion ADU |
400–600 sq ft |
$60,000–$90,000 |
$90,000–$150,000 |
$150,000–$210,000 |
| ADU over garage (new construction) |
600–960 sq ft |
$120,000–$180,000 |
$180,000–$280,000 |
$280,000–$400,000 |
| Detached garage living space (studio) |
300–450 sq ft |
$45,000–$75,000 |
$75,000–$120,000 |
$120,000–$170,000 |
These figures assume standard finish materials: vinyl plank flooring, laminate countertops, standard appliances, and basic cabinetry. Upgrading to hardwood, quartz, or high-end appliances adds $25 to $50 per square foot to the total project cost.
Permit and impact fees vary dramatically by municipality. Some California cities charge $3,000 to $8,000 in impact fees. Others waive ADU impact fees entirely under state mandate. Check your local building department before budgeting.
What Are the Hidden Cost Factors Most Plans Overlook?
Site work often exceeds initial estimates. If your garage sits more than 50 feet from the main house utility connection, expect to trench and run new electrical, plumbing, and possibly sewer lines at a cost of $8,000 to $25,000 depending on soil conditions and distance.
Driveway removal and replacement is another common surprise. Converting a garage into an ADU eliminates vehicle parking. Many jurisdictions require you to replace that parking with off-street spaces elsewhere on the lot or pay a parking replacement fee. A new concrete pad or permeable paver surface runs $6 to $12 per square foot.
Here is a practical detail most builders miss: the foundation tie-in between an existing garage and a new ADU addition requires a 4-inch separation joint with expansion material. Pouring a monolithic slab connecting both structures invites differential settling cracks that compromise the ADU’s interior walls and door alignment. Specify this joint explicitly in your plans and verify it during foundation inspection.
What Are the Permitting and Zoning Realities by Market?
Garage ADU plans must navigate a patchwork of local regulations that differ significantly even between neighboring cities. State-level legislation in California, for example, has preempted many restrictive local codes, but implementation varies.
California: Streamlined State Override
California law prohibits local jurisdictions from imposing density restrictions on ADUs on single-family lots. You generally cannot be denied a permit based on the number of existing ADUs on the property. However, local building codes, fire safety requirements, and design review standards still apply.
The state also mandates that jurisdictions process ADU permit applications within 60 days of a complete submittal. If your city misses that deadline, you can often proceed to build without explicit approval, though this path carries risk and should be pursued with legal guidance.
Other States: Variable Local Control
In states without comprehensive ADU legislation, zoning permissions depend entirely on municipal code. Some cities allow garage conversion ADU by right. Others require a conditional use permit or variance, adding 3 to 6 months to the timeline and $2,000 to $8,000 in legal and application fees.
Setback requirements are the most common obstacle. Many jurisdictions require a minimum 5-foot side yard setback for accessory structures. If your existing garage sits within 3 feet of the property line, you may need to relocate it or apply for a variance before proceeding with any ADU over garage construction.
The U.S. Department of Housing and Urban Development maintains a comprehensive resource on accessory dwelling units and local regulatory frameworks that can help you understand the broader policy landscape. Their guidance covers federal housing considerations that intersect with ADU development, including fair housing implications and affordable housing incentives.
HUD provides detailed ADU policy resources and case studies for developers and homeowners navigating local requirements.
How to Choose the Right Floor Plan for Your Goals?
Your ideal garage ADU plans depend on three factors: your rental income target, intended occupancy duration, and your lot’s physical constraints.
Maximizing Rental Income
If your primary goal is monthly rental revenue, a one-bedroom layout in the 500 to 700-square-foot range typically commands the highest rent per square foot in most submarkets. Studio units rent for less absolute dollar amounts, and three-bedroom configurations often struggle to find tenants in suburban neighborhoods where job centers are concentrated in larger homes.
A one-bedroom ADU over garage plan measuring 24 by 28 feet with a 672-square-foot upper unit positions you well in markets where median one-bedroom rents range from $1,400 to $2,200 monthly. Factor in vacancy, maintenance, and property management at 25 percent of gross rent for realistic cash flow projections.
Multi-Generational Family Use
For aging parents or adult children, accessibility features should drive the plan selection. A single-story garage conversion ADU eliminates stair negotiation entirely. Include a zero-threshold shower, 36-inch doorways, and reinforced bathroom walls for future grab bar installation.
If you choose an ADU over garage configuration for family use, plan for a ground-floor powder room or full bathroom on the lower level to reduce stair dependency. A 20 by 20-foot ground-floor bathroom with a walk-in shower and comfort-height toilet costs approximately $12,000 to $18,000 to install during construction but saves significant retrofit expense later.
Home Office and Flexible Space
A detached garage living space used as a home office or creative studio benefits from natural light and separation from household noise. Prioritize plan layouts with windows on at least two exterior walls. A 12 by 16-foot studio with a clerestory window strip along the top of the wall can provide daylight without sacrificing privacy or wall space for equipment and storage.
Frequently Asked Questions
Can I build an ADU over my existing garage?
Yes, if the existing structure’s foundation and load-bearing walls can support an additional story. Most existing residential garages were not designed for second-story loads. A structural engineer’s assessment typically costs $500 to $1,500 and determines whether reinforcement is needed or whether a complete rebuild is more economical.
How much does it cost to convert a garage into an ADU?
Garage conversion ADU projects average $150 to $250 per square foot for mid-range finishes. A 480-square-foot conversion typically costs $72,000 to $120,000 including permits, utilities, and finishes. High-end conversions with premium materials and custom millwork can reach $300 per square foot.
Do I need a permit for a garage apartment?
Yes. Any structure converted to habitable space requires building, electrical, plumbing, and mechanical permits. Unpermitted ADU work can result in fines, forced removal, and complications during home sale. Budget 10 to 20 percent of your project cost for permit fees and plan review in most jurisdictions.
What is the smallest legal ADU size?
Most jurisdictions require a minimum of 150 to 200 square feet for a studio ADU. California sets a statewide minimum of 150 square feet for junior ADUs (JADUs) and 175 square feet for standard ADUs. Some cities impose higher minimums, so verify local requirements before finalizing your garage apartment plans.
Can I live in the ADU and rent out the garage space?
This configuration is uncommon and often restricted. Most jurisdictions require the ADU to be a separate, self-contained dwelling unit. Using part of the ADU as living space for the property owner may violate owner-occupancy requirements for certain incentive programs or financing products. Check your local code and lender requirements.
How long does the permitting process take?
Permit timelines range from 30 days in streamlined jurisdictions to 6 to 12 months in cities with discretionary review. California’s state mandate requires a 60-day review window for ministerial (by-right) applications. Complex projects requiring environmental review or design modification can extend this significantly.
Next Steps to Move Your Garage ADU Plans Forward
Garage ADU plans represent one of the most cost-effective ways to add legal living space on an existing lot. Whether you pursue a garage conversion ADU, an ADU over garage, or a detached garage living space, the key is matching your plan selection to your actual budget, timeline, and end use.
Start by pulling your property’s zoning classification and setback requirements from your municipal planning department website. Then engage a local architect or draftsperson familiar with ADU permitting in your jurisdiction. The difference between a plan set that gets approved on the first submission and one that gets sent back for revisions can save you two to three months and $3,000 to $8,000 in soft costs.
Get a structural assessment of your existing garage within the first week. That single $750 investment prevents costly redesign later if the foundation cannot support your intended configuration. From there, move to schematic design, then permit-ready drawings, and finally contractor bidding. Each phase builds on the last, and skipping steps almost always costs more in the end.
Your garage ADU plans are the foundation for everything that follows. Invest time in getting them right, choose a layout that aligns with your financial and lifestyle goals, and verify every requirement with your local building department before breaking ground. The return on that diligence shows up in faster permitting, fewer change orders, and a finished unit that rents or serves your family exactly as intended.