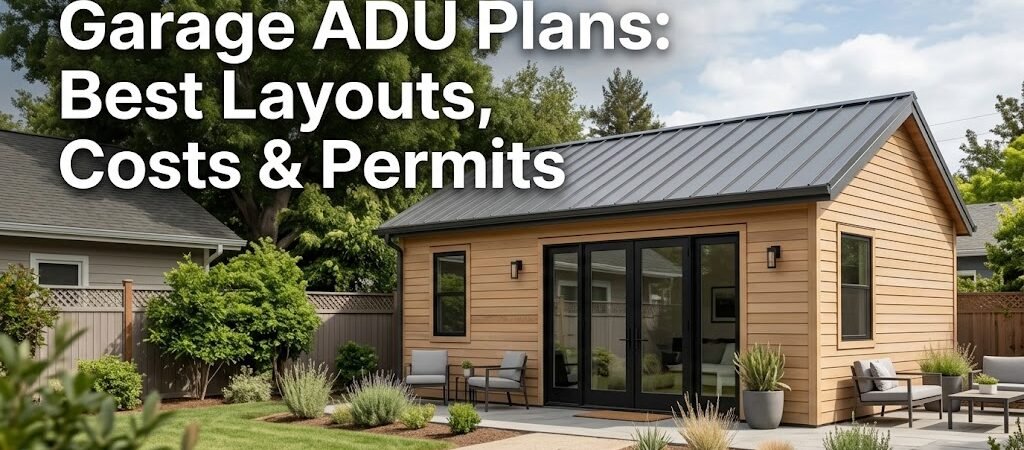
Garage ADU plans convert an existing garage or add a second story above it to create 400 to 1,200 square feet of legal rental or accessory living space. Costs typically run $150 to $300 per square foot depending on whether you convert or build over, and most projects require a zoning review and building permit before ground breaks.
“`
You’ve probably stood in your garage looking at that half-finished workshop or the mountain of storage bins and thought the same thing a lot of homeowners think: this space is worth way more than what it’s currently doing. A set of garage ADU plans turns that idle square footage into a rental unit, a home office, or multigenerational living space — and in many markets, the return on investment pays for itself within a few years.
The question isn’t whether you can do it. It’s whether you’re approaching the right type of plan for your situation, your budget, and your local codes. Let’s walk through what actually works in practice.
What Makes Garage ADU Plans Different from Standard Additions?
Garage ADU plans aren’t just a house plan with a car door swapped for a window. The structural, mechanical, and zoning considerations are distinctly different, and recognizing that early saves you from costly redesigns down the line.
Most garages were built to residential shed or carport standards — lighter framing, simpler foundations, and minimal insulation. Converting that space into a habitable room means reinforcing floors, upgrading insulation to living-space standards, and bringing plumbing and HVAC into an area that was never designed for it. Building over a garage adds another layer of complexity because the existing foundation and wall framing must support an entirely new story.
Here’s what separates a proper garage ADU plan from a casual renovation drawing:
- Structural load assessment: An engineer or architect evaluates whether the existing garage walls and footings can carry a second floor or the added load of wet rooms.
- Fire separation requirements: Garage-to-ADU conversions typically require a fire-rated wall between the living space and any remaining garage area, per IRC Section R302.6.
- Energy code compliance: Living-space insulation, window U-factor ratings, and HVAC sizing all follow the International Energy Conservation Code, not garage or shed standards.
- Separate entrance mandate: Most jurisdictions require an independent exterior entry for an ADU, which garage apartment plans must address through door placement and pathway design.
Detached vs. Attached: Choosing Your Garage ADU Layout
Your property layout and zoning constraints will largely dictate whether you go with a detached garage living space or attach your ADU to an existing structure. Each approach has distinct advantages.
Attached Garage ADU Plans
An attached conversion works best when your garage shares a wall with the main house and sits within the allowed setback lines. You gain access to existing utility connections — water, sewer, and electrical — which can significantly reduce rough-in costs. The trade-off is that you’ll likely lose at least one vehicle parking spot unless you redesign the driveway or add a carport.
Typical attached garage conversions range from 400 to 800 square feet and run $75,000 to $160,000 depending on finishes and local labor rates. A studio layout with a compact kitchenette and a full bath is the most common configuration.
Detached Garage ADU Plans
A detached garage living space gives you maximum flexibility. You can position it at the rear of the lot, preserve driveway parking, and design it as a true standalone unit. Detached units often command higher rents because they feel more independent — tenants rarely want to share a wall with the primary residence.
The downside is cost. Running new utility lines from the house to a detached structure adds $8,000 to $25,000 to the budget, depending on distance and terrain. Detached ADUs typically range from 500 to 1,200 square feet and cost $100,000 to $280,000 to build.
| Factor |
Attached Conversion |
Detached Unit |
| Typical size |
400–800 sq ft |
500–1,200 sq ft |
| Cost range |
$75K–$160K |
$100K–$280K |
| Utility connection |
Existing lines often usable |
New runs required ($8K–$25K) |
| Parking impact |
Usually loses one garage space |
Can preserve driveway parking |
| Tenant privacy |
Shared wall, less separation |
Full independence |
| Permit complexity |
Moderate |
Moderate to high |
Garage Conversion ADU vs. ADU Over Garage — The Core Trade-offs
This is the decision that shapes everything else. A garage conversion ADU repurposes the ground-level space you already have. An ADU over garage builds a new living floor on top of an existing or newly constructed garage. Both are popular, but they serve very different needs.
A ground-level conversion is faster and cheaper. You’re working within an enclosed shell that already has a roof, walls, and a foundation. The main work is interior — framing new walls, running plumbing, installing windows, and finishing surfaces. A well-executed conversion takes 4 to 7 months from permit to move-in.
An ADU over garage is a structural undertaking. The existing garage must be evaluated for load capacity, and in most cases, the foundation and first-floor walls need reinforcement or complete replacement. You’re essentially building a small two-story house where the ground floor remains a garage and the second floor becomes the ADU. This approach preserves ground-level parking — a critical advantage in markets where off-street parking is mandatory — but it costs 30 to 50 percent more than a conversion.
Build timelines for an ADU over garage typically run 8 to 14 months. Costs range from $150,000 to $350,000 for a 600 to 900 square foot upper unit, depending on local material and labor costs.
Garage Apartment Plans: Layout Options That Actually Work
The best garage apartment plans prioritize efficient circulation over open-concept fantasies. You’re working with narrow footprints — often 20 to 30 feet wide and 20 to 40 feet deep — and every foot of hallway is square footage you can’t rent or live in productively.
The Studio Layout (400–550 sq ft)
A studio maximizes rental income per square foot. Place the bathroom and kitchenette along one exterior wall to stack plumbing and reduce pipe runs. Position the sleeping area at the far end, separated by a partial-height partition or closet wall for visual privacy. A compact galley kitchen — 6 feet long with 24-inch deep cabinets — handles daily cooking without eating into living space.
The One-Bedroom Layout (600–850 sq ft)
A one-bedroom configuration works best when the garage is 24 feet wide or deeper. The bedroom should be placed away from the kitchen and bath to create a clear public-private zone. A 10-by-12-foot bedroom fits a queen bed, a dresser, and a small desk. The living area can shrink to 120 square feet — enough for a loveseat and a dining table — if the bedroom doubles as a sitting nook for one-person households.
The Two-Bedroom Layout (900–1,200 sq ft)
Two bedrooms are possible in a detached garage living space that’s 30 feet wide or more. Place the bedrooms on opposite sides of a central bath to maximize privacy. The kitchen-living area becomes the social core, and an island or peninsula can define the space without a full wall. This layout appeals to multigenerational families or landlords targeting roommates.
Practical tip most plan sets miss: Position the bathroom directly above or below a kitchen sink whenever possible. Stacking wet walls cuts plumbing costs by $2,000 to $5,000 and simplifies venting. If your garage ADU plans don’t account for this, you’ll be running drain lines through floors or chasing walls — both expensive fixes.
Cost Breakdown: What Garage ADU Plans Really Cost to Build
Garage ADU costs vary wildly by region, but national averages give you a realistic starting point. The biggest cost drivers aren’t the plans themselves — they’re site work, structural upgrades, and mechanical systems.
| Cost Category |
Conversion (400–800 sq ft) |
ADU Over Garage (600–900 sq ft) |
| Design and engineering |
$5,000–$15,000 |
$10,000–$25,000 |
| Permits and fees |
$3,000–$12,000 |
$5,000–$18,000 |
| Structural reinforcement |
$5,000–$15,000 |
$25,000–$60,000 |
| Foundation work |
$3,000–$8,000 |
$15,000–$35,000 |
| Plumbing and HVAC |
$12,000–$25,000 |
$20,000–$40,000 |
| Electrical |
$6,000–$12,000 |
$8,000–$15,000 |
| Interior finishes |
$25,000–$60,000 |
$40,000–$80,000 |
| Exterior work |
$5,000–$15,000 |
$10,000–$25,000 |
| Total estimated range |
$60K–$160K |
$130K–$350K |
Per-square-foot costs land between $150 and $300 for conversions and $200 to $380 for ADU-over-garage projects in most U.S. markets. High-cost coastal areas like California and the Northeast can push those numbers to $350 per square foot and above.
Here’s a reality check most contractors won’t volunteer: utility connection fees alone can add $5,000 to $15,000 in some municipalities. Cities like Los Angeles and San Francisco charge impact fees per ADU unit that can eat into your budget before a single wall goes up. Check with your local building department before you fall in love with a floor plan.
Zoning and Permitting: The Hidden Hurdle in Every Garage ADU Plan
Your garage ADU plans are only as good as the permits you can actually pull. Zoning restrictions vary by city and sometimes by neighborhood, and they control everything from maximum unit size to setback requirements and owner-occupancy rules.
Most jurisdictions allow ADUs up to 800 to 1,200 square feet in single-family zones. Some cities cap ADUs at 50 percent of the primary residence’s floor area. A few require the property owner to live on-site, which eliminates the option of renting out a detached unit while you use the main house.
The permitting process typically involves three stages:
- Pre-application review: Submit your concept to the planning department for a zoning compliance check. This step identifies showstoppers before you invest in full construction documents.
- Construction document submission: Architectural drawings, structural calculations, energy calculations, and site plans go through plan check. Expect one to three revision cycles.
- Permit issuance and inspection: Once approved, you’ll receive a building permit valid for a set period — usually 180 days to two years. Inspections occur at framing, rough-in, and final stages.
The average permit timeline runs 3 to 8 months from application to approval, though expedited ADU streams in progressive cities can cut that to 60 to 90 days. California’s state-level ADU law, for example, requires cities to approve compliant units within 60 days.
Design Details That Separate Professional Plans from DIY Disasters
Free garage ADU plans circulate widely online, and some are structurally sound. Most are not. The difference between a plan set that passes inspection and one that lands you in a remediation nightmare usually comes down to a handful of details that DIY sources overlook.
Ventilation and moisture control: Garages are naturally humid environments. Converting one without addressing moisture vapor barriers, proper insulation vapor retarders, and exhaust fan capacity invites mold within two years. Professional plans specify a continuous vapor barrier on the warm side of insulation and a minimum 50 CFM exhaust fan in the bathroom.
Window egress requirements: Every bedroom needs an egress window that opens to the outside with a minimum clear opening of 5.7 square feet and a sill no higher than 44 inches above the floor. Many amateur plans place windows too high or size them incorrectly, which fails inspection and forces costly retrofits.
Sound transmission: If your ADU shares a wall with the main house or sits above an attached garage, you need sound-rated assemblies. A single layer of 5/8-inch drywall on each side of a 2×4 stud wall provides minimal sound isolation. Professional plans specify staggered studs, mineral wool insulation, or double-layer drywall to meet STC 50+ ratings that keep tenants and homeowners from hearing each other.
Parking replacement: Many zoning codes require you to maintain the same number of off-street parking spaces before and after the ADU. If your garage conversion eliminates a covered parking spot, you may need to add a carport or replace it with a permitted surface parking stall. This detail alone has killed more projects than any design flaw.
For authoritative guidance on residential construction standards that apply to ADU projects, you can reference the
U.S. Department of Housing and Urban Development’s resources on accessory dwelling units and housing code compliance.
FAQ: Garage ADU Plans — Common Questions Answered
Can I build a garage ADU on my own property without hiring an architect?
In many jurisdictions, yes — especially for detached garage living space under 1,200 square feet. Some cities accept owner-builder plans drawn to scale with structural calculations from a licensed engineer. However, most homeowners still benefit from hiring a designer or architect familiar with ADU codes, because plan revision cycles during permit review are where DIY submissions typically stall.
How much rent can a garage ADU generate?
Rental income depends entirely on your market, but national data shows ADU rents averaging $1,200 to $2,500 per month for a one-bedroom unit in suburban areas and $2,000 to $4,500 in high-cost urban markets. A studio in a mid-range market typically rents for $900 to $1,600 monthly. Run the numbers against your total project cost to estimate your payback period.
Do I need a separate utility meter for my garage apartment plans?
Most jurisdictions don’t require a separate electric or gas meter for an ADU under 1,200 square feet, but you will need to submeter or negotiate a split with your utility company. Some cities require a separate water meter. Check your local requirements before finalizing your mechanical plans.
What’s the fastest way to get a garage ADU permitted?
The fastest path is designing to your city’s pre-approved ADU plan library if one exists. Cities like Los Angeles, Seattle, and Portland maintain catalog plans that skip the full plan-check cycle and receive expedited approval. If no catalog exists, submit a complete, code-compliant set with all required calculations — incomplete submissions are the number one cause of permit delays.
Can I convert my garage into an ADU without moving out?
Absolutely. Most garage conversions don’t interfere with your primary residence’s living space. If you’re building an ADU over garage, you may need temporary relocation during the upper-floor construction phase, which typically runs 3 to 5 months. A ground-level conversion can usually be completed while you remain in the main house with minimal disruption.
Final Takeaways: Making Your Garage ADU Plans Work
Garage ADU plans are one of the most practical ways to add legal living space to an existing property without breaking ground on a new lot. The key is matching your plan type to your site constraints, your budget, and your local code environment before you spend a dollar on design.
Start with a zoning check — it’s the single fastest way to validate whether your project is even possible. Then choose between conversion and over-garage based on parking needs and budget. Invest in professional plans that address structural loads, moisture, sound, and egress explicitly. And never skip the parking replacement requirement, because that detail will surface during permit review and slow everything down if you’re unprepared.
If you’re ready to move forward, the next step is pulling your property’s zoning map and scheduling a pre-application meeting with your local planning department. A 30-minute conversation there will save you months of back-and-forth and thousands of dollars in redesign costs. Your garage ADU plans will be stronger for it.