
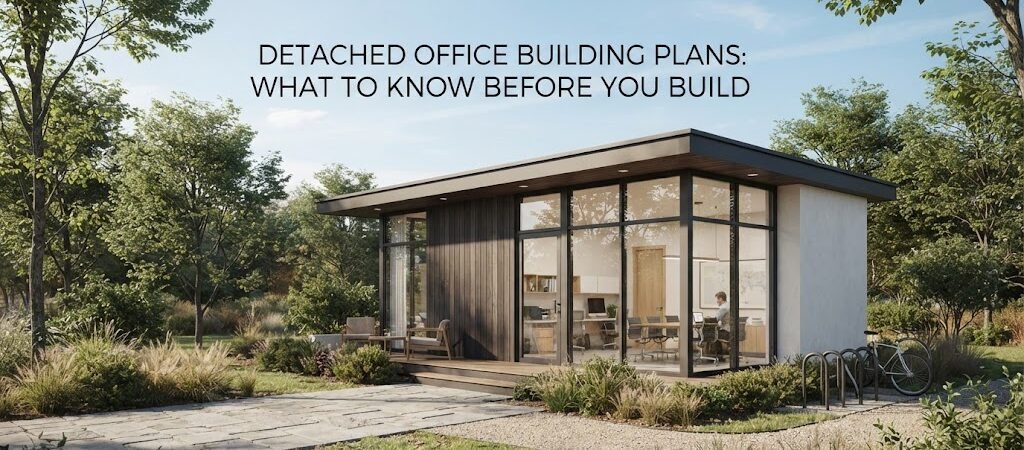
More people are working from home these days, and a lot of them are tired of sharing space with the kitchen table or a corner of the bedroom. A detached office building solves that problem. It gives you a real workspace that sits outside your house but still feels like part of your property. Before you start digging a foundation, though, there are a few things worth understanding.

Start with your local rules
Every city and county has its own rules about backyard structures. Some places let you build a small detached office without a permit, as long as it stays under a certain square footage. Others want plans reviewed no matter the size. Setback rules matter too. Most areas require your structure to sit a certain distance from the property line, and that distance can change depending on whether the building has plumbing or electrical service.
It sounds like a hassle, but checking this first saves you from tearing something down later. Call your local building department or check their website before you buy a single board.
Pick a foundation that matches your ground
The foundation you choose depends on your soil, your climate, and how permanent you want the building to be. A concrete slab is the most common choice for a detached office. It’s solid, keeps moisture out, and gives you a flat surface for flooring. Pier foundations are lighter on the budget and work well if your yard has a slope or if you want easier access to run wires and pipes underneath.
Skid foundations are the simplest option. They rest on the ground rather than being dug into it, which makes them a good fit if your area treats permanent foundations differently than movable ones for permitting purposes. Talk to a contractor about what your soil can handle before locking in a choice.
Think about size before you think about style
It’s tempting to jump straight to paint colors and window placement, but size comes first. Most detached offices land somewhere between 100 and 300 square feet. That’s enough room for a desk, storage, and maybe a small seating area for calls, without turning into a construction project that eats your whole weekend budget.
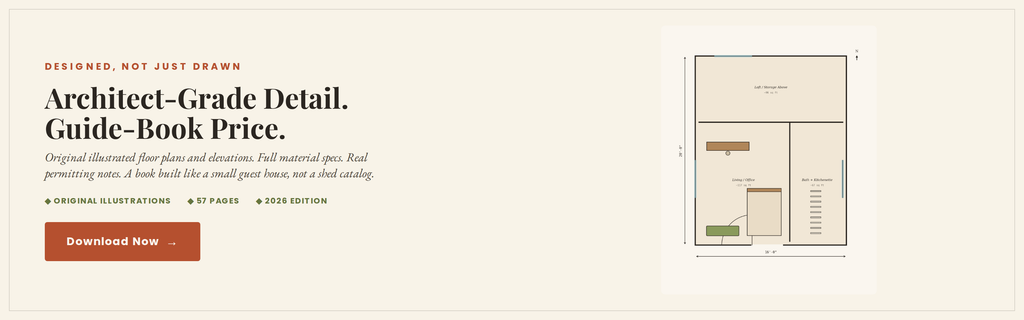
If you’re picturing a full workspace with a private meeting nook or room for two people to work at once, you’ll want to look at real floor plans rather than guessing. Backyard Office Studio Plans walks through different layouts and shows how the square footage breaks down room by room, which makes it a lot easier to land on a size that actually fits how you plan to use the space.
Insulation and climate control aren’t optional
A shed with a desk in it is not the same as an office. If you’re going to spend real hours in there, the building needs to hold a comfortable temperature. Spray foam insulation works well for tight spaces and gives you a strong barrier against both heat and cold. Batt insulation is cheaper and easier to install yourself, but it needs more careful sealing around gaps.
For heating and cooling, a mini split system is the go-to choice for most backyard offices. It doesn’t need ductwork, it’s efficient, and it can heat or cool a small space without much fuss. Some people get by with a space heater and a window unit, but if you’re using the office year round, a mini split pays for itself over time.
Electrical and plumbing depend on how far you’re going
At minimum, you’ll want enough outlets for a computer, monitor, lamp, and maybe a printer. Running power to a detached structure usually means either burying a conduit line from the main panel or, for lighter setups, using a heavy duty extension solution rated for outdoor use, though most people go the buried conduit route for anything permanent.
Plumbing is a bigger decision. A basic office doesn’t need it. But if you’re picturing a small bathroom or a kitchenette for long work days, that changes your foundation needs, your permit requirements, and your budget. Decide early, because adding plumbing after the structure is built is far more expensive than planning for it up front.
Design it to last, not just to look nice right now
A detached office is a long term structure, so it’s worth building it in a way that can flex if your needs change. Maybe in five years you don’t need a home office anymore, but you’d love a guest space for visiting family, or even a small rental unit. Building with slightly wider doorways, a bit of extra insulation, and simple plumbing rough-ins now can make that transition much easier later.
If turning the space into something more livable down the road is even a small possibility, it’s worth looking at the ADU and small home blueprint guide, which covers how to plan a structure that can shift from office to guest space or rental without a full rebuild. Even if you never make that change, designing with that flexibility in mind tends to add resale value to your property.
Budget for more than just materials
The cost of a detached office swings a lot depending on size, finishes, and whether you hire out the work or do some of it yourself. A simple, well insulated 120 square foot office with basic electrical can often be built for a modest budget if you’re handling labor yourself. Add plumbing, custom windows, or higher end finishes, and the number climbs fast.
It helps to build your budget in layers. Structure and foundation first, then insulation and climate control, then electrical, then finishes. That way if money gets tight partway through, you’re cutting from the layer that matters least rather than leaving the building unusable.
Give yourself a workspace that actually works
A detached office is one of those projects that pays you back every single day you use it. No more working from the couch, no more background noise from the rest of the house. Take the time to get the permits sorted, choose a foundation that fits your yard, and plan the inside so it’s comfortable enough to actually want to sit in for eight hours. Get those pieces right, and the building will serve you for years without needing a second thought.