
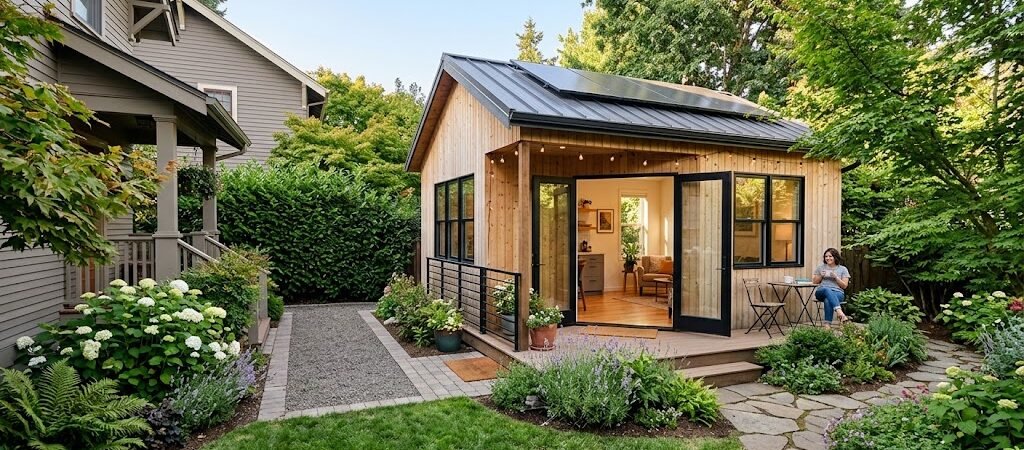
Detached ADU plans are pre-designed blueprints for a standalone structure built on your property, separate from your main house. They typically range from 400 to 1,200 square feet, cost between $150,000 and $400,000 to build, and provide a private living space for family, rentals, or home offices.
“`
Why Do Detached ADU Plans Outperform Custom Builds?
You’ve probably stared at your empty backyard and imagined a separate space—a guest house, a rental unit, or a quiet office. Custom designing from scratch can feel overwhelming and time-consuming. Hiring architects, revising drawings, and navigating permits can take much longer than anticipated. Pre-designed detached ADU plans are the solution. They offer established layouts that you can customize slightly, speeding up the permitting process and cutting down on design fees. Most homeowners save 30–50% on architectural costs by opting for a plan rather than a fully custom build, enabling you to focus on building rather than planning. Think of it this way: you’re not starting from scratch. You’re selecting a proven foundation and adjusting it to fit your lot and specific needs. That flexibility makes accessory dwelling units practical choices today.What’s Included in a Detached ADU Plan Package?
A comprehensive plan set includes more than just floor plans. It comprises a full construction document crucial for builders and permit reviewers. Here’s what to expect:- Site plan: Details the placement on your lot, setbacks, and utility connections.
- Floor plans: Shows room layouts, placements of doors and windows, and square footage for each area.
- Elevations: Provides exterior views that outline siding, rooflines, and finishes.
- Structural details: Includes foundation, framing, and load-bearing specifications.
- Electrical and plumbing diagrams: Offers rough-in layouts for wiring and plumbing.
Popular Detached ADU Layouts and Sizes
Most detached guest house plans fall into a few proven categories suited for different lots, budgets, and purposes.Studio ADU (400–600 sq ft)
Ideal for a home office, rental studio, or guest suite, these layouts maximize efficiency with a compact kitchenette, full bath, and open living area. Build time averages 4–6 months, with costs typically between $150,000 and $250,000, depending on finishes and location.One-Bedroom ADU (600–900 sq ft)
The sweet spot for long-term rentals or multigenerational living. These plans provide a separate bedroom, full kitchen, and living area, allowing better flow and privacy. Expect construction timelines of 6–8 months and total costs typical of $200,000–$350,000.Two-Bedroom ADU (900–1,200 sq ft)
Best suited for families or those looking for larger rental income potential, these designs feature two bedrooms and two baths, creating a standalone home feel. Construction can extend 8–12 months, with budgets from $300,000 to $450,000 or more.| ADU Type | Square Footage | Avg. Cost Range | Build Timeline |
|---|---|---|---|
| Studio | 400–600 sq ft | $150,000–$250,000 | 4–6 months |
| One-Bedroom | 600–900 sq ft | $200,000–$350,000 | 6–8 months |
| Two-Bedroom | 900–1,200 sq ft | $300,000–$450,000+ | 8–12 months |
How to Select the Right Detached ADU Plans for Your Lot
Not every plan fits every yard. Measure and evaluate these key factors before you buy a detached ADU plan.Lot Size and Setbacks
Check your local zoning code for minimum lot coverage and rear/side setbacks. Most jurisdictions require a 5–10 foot side setback and a 15–25 foot rear setback. A 60-foot-deep lot might only allow a 400–600 sq ft ADU, while an 80-foot depth can accommodate up to 900 sq ft.Utility Access
Running water, sewer, and electricity from your main house usually adds $5,000–$15,000 in costs if trenches need to cross the yard. If your lot already has a detached garage or shed, reusing those connections can save you money. Many detached ADU plans are designed for off-grid or solar-ready setups if you prefer independence.Climate and Foundation Type
Colder climates benefit from slab-on-grade or crawl-space foundations with insulated floors. Hotter regions may utilize raised foundations for airflow. Your plan package should specify foundation options that comply with regional codes. Pro tip: Look for plan providers who offer lot compatibility checks. Many will review your property dimensions and flag whether a design fits before you purchase. This precaution can save thousands in redesign fees later.Step-by-Step: From Plan Purchase to Building Your ADU
Purchasing detached ADU plans is just the first step. Here’s the realistic sequence to construct your backyard home.Step 1: Verify Zoning and Permit Requirements
Contact your local planning department or visit HUD.gov’s housing resources for guidance on accessory dwelling unit regulations. Some cities have streamlined ADU permit processes; others require hearings. Obtain written confirmation that your lot qualifies before investing in plans.Step 2: Select and Customize Your Plan
Choose a base design that suits your size and budget. Collaborate with the plan provider to modify room dimensions, window placements, or exterior materials. Most allow 1–3 rounds of minor revisions included in the price. Major layout changes typically cost extra.Step 3: Hire a Local Architect or Engineer for Stamping
Many jurisdictions require stamped drawings from a licensed local professional. They will adapt the plan set to meet city codes, soil conditions, and seismic or wind requirements. This step usually costs $2,000–$5,000.Step 4: Submit for Permit and Address Review Comments
Permit review can take 30–90 days. Be prepared to revise drawings if the reviewer requests changes. Having a complete, code-compliant package can expedite the process significantly.Step 5: Choose a Builder and Break Ground
Gather at least three bids from contractors experienced with ADUs. Ask for references and past project photos to assess their work quality. A clear contract with a fixed price and timeline protects you from unexpected costs.Step 6: Inspections and Final Occupancy
Expect inspections at various stages: foundation, framing, rough-in, and final. Once passed, you’ll receive a certificate of occupancy, and your detached guest house will be ready to use.Avoid These Common Mistakes When Using Detached ADU Plans
Even with excellent plans, homeowners often encounter predictable pitfalls. Avoid these issues to keep your project on track.- Ignoring drainage: Water pooling near the foundation can cause damage. Ensure your plan includes proper grading and downspout placement.
- Underestimating utility costs: Extending sewer lines or electrical service can exceed budget. Obtain utility company quotes early.
- Skipping neighbor notifications: Some cities require neighbor approval or notification. Communicate proactively to prevent delays.
- Choosing the cheapest plan without checking code compliance: A low-cost plan that doesn’t meet local energy or structural codes will incur more expenses to fix later.
What Detached ADU Plans Do Not Include (And What to Budget For)
Plan packages cover design but not construction. Here’s what additional expenses to consider:- Site work: Clearing, grading, and utility trenching ($5,000–$20,000).
- Permit fees: Vary significantly by city, often between $2,000–$8,000.
- Architect/engineer stamps: Typically $2,000–$5,000.
- Interior finishes: Cabinets, flooring, appliances (costing $30,000–$80,000 based on quality).
- Landscaping and hardscaping: Pathways, fences, outdoor lighting ($5,000–$15,000).
Maximizing Value: Long-Term Use of Your Detached ADU Plan
A well-chosen plan provides benefits beyond the initial construction. Consider these strategies:- Rental income: A one-bedroom ADU can generate $1,500–$3,000 in monthly rent in many markets, helping offset construction costs within 10–15 years.
- Multigenerational living: Create privacy for aging parents or adult children while keeping family connections intact.
- Home office or studio: A dedicated workspace enhances productivity and can increase your home’s appraised value.
- Future expansion: Some ADU plans allow for a connection later via a walkway or shared wall if your needs change.
Frequently Asked Questions About Detached ADU Plans
Can modifications be made to pre-designed detached ADU plans?
Yes, most plan providers allow minor modifications such as moving doors, adjusting window sizes, or altering exterior materials. However, major structural changes will require a licensed architect and may incur additional fees.How long does it take to obtain permits with pre-made plans?
Complete, code-compliant plan sets can reduce permit review time by 30–50% compared to custom designs. Anticipate a review period of 30–90 days, depending on your local jurisdiction’s workload and complexity.Are detached ADU plans applicable for all climates?
Many plans are adaptable to varying climates. Seek providers offering climate-specific versions—including improved insulation for cold regions or elevated foundations for flood-prone areas. Always verify compatibility with a local engineer.Is a special loan required to build a detached guest house?
Homeowners typically use HELOCs, cash-out refinances, or construction-to-permanent loans. Some lenders provide ADU-specific financing with favorable terms. Consult local credit unions and mortgage brokers for options.What is the difference between a detached ADU and a backyard cottage?
Essentially, they refer to the same concept. “Backyard cottage” is a marketing term for a detached ADU that features an attractive, cottage-style exterior. However, the underlying structure, permits, and regulations remain identical.Your Next Steps: Checklist for Purchasing Detached ADU Plans
Take your time before making a purchase. Use this checklist to make an informed decision.- Confirm zoning eligibility: Contact your planning department or check zoning regulations online to ensure your lot meets size, setback, and use requirements.
- Measure your yard: Record exact dimensions, locations of utilities, and any obstacles such as trees or slopes.
- Define your objective: Rental income, family space, or an office? This choice dictates the size and layout.
- Research plan providers: Compare prices, customization options, and customer feedback. Look for providers offering lot compatibility assessments.
- Obtain local cost estimates: Consult 2–3 builders for general quotes based on your chosen plan size.
- Review the plan package: Ensure it includes all necessary construction documents for permitting and building.
- Budget for extras: Include permit fees, professional stamps, site work, and a 10–15% contingency.
- Finalize the purchase: Once everything aligns, proceed with buying the plan and initiate the permit process.