
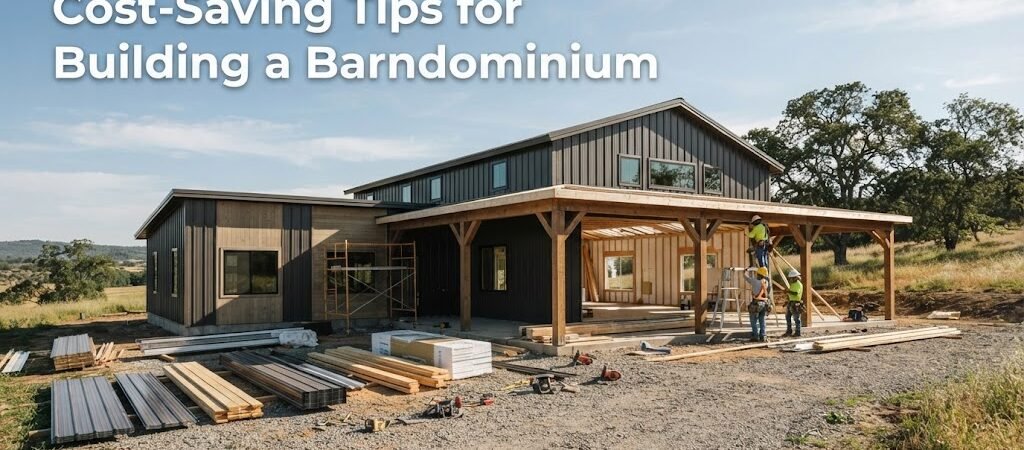
Building a barndominium can be an economical choice for your dream home. By strategically planning your design and construction process, you can save significant costs without compromising on quality.
What is a Barndominium?
A barndominium is a versatile structure that combines traditional barn aesthetics with modern living spaces. Typically, these buildings are made from steel or metal, making them durable and cost-effective. The open concept of a barndominium allows for various layouts, which can be tailored to meet the needs of families, hobbyists, or home offices.How to Plan Your Barndominium Layout
The layout of your barndominium plays a crucial role in overall cost efficiency. Opt for an open floor plan to reduce the amount of framing and materials needed. Additionally, minimizing the number of walls and doors can save on both construction costs and future maintenance.Example Layouts for Cost Efficiency
- Single-Story Design: A single-story barndominium reduces the need for stairs and can simplify construction.
- Multi-Functional Spaces: Consider combining areas like the kitchen and living room to create a shared space that feels larger and is more cost-effective.
Key Features for Cost Savings
Incorporating certain features can enhance both functionality and savings:- Energy Efficiency: Installing energy-efficient windows and insulation can significantly lower heating and cooling costs.
- Simplified Roof Design: A simple roof design reduces labor and material costs. A gable roof is often more affordable than complex designs.
What Practical Considerations Should You Make?
Before commencing construction, consider these practical tips:- Choose Local Materials: Sourcing materials locally can reduce transportation costs and support local businesses.
- Hire Local Contractors: Local contractors are often familiar with regional building codes and can help navigate permitting processes efficiently.
What Are the Advantages and Limitations?
Advantages of Barndominiums
- Cost-Effectiveness: Generally less expensive per square foot than traditional homes.
- Versatility: Can be customized for various uses, from living space to workshops.
Limitations of Barndominiums
- Financing Challenges: Some lenders may be unfamiliar with the barndominium concept, making financing more difficult.
- Resale Value: Depending on the market, resale value may be less predictable than traditional homes.
Who Should Consider Building a Barndominium?
Barndominiums are ideal for those looking for a cost-effective, customizable living space. They are particularly appealing to:- Families Seeking Spacious Living: The open layout allows for flexibility in living arrangements.
- Hobbyists: Those needing space for workshops, RV storage, or farming equipment will benefit from the ample space.
What Important Verifications Are Needed Before Building?
Before you start building, verify the following:- Local Building Codes: Each area has specific regulations that must be adhered to.
- Zoning Requirements: Ensure the land is zoned for residential use and that there are no restrictions on barndominiums.