
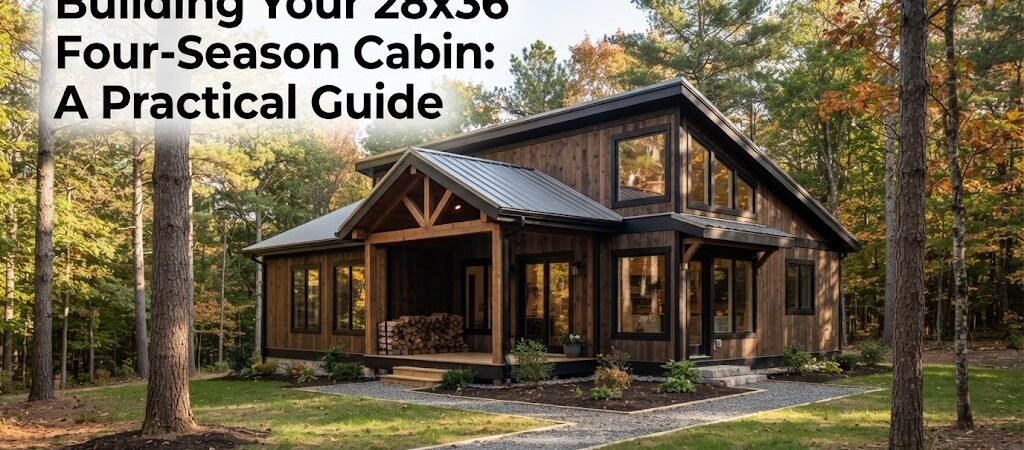
If you’re looking to build a 28×36 four-season cabin, climate should be one of your primary considerations. The right plan can optimize your cabin’s comfort and durability, no matter the weather.
“`
What Does the 28×36 Cabin Floor Plan Include?
A 28×36 cabin, spanning 1008 square feet, offers a comfortable space for a small family or a couple. The typical floor plan includes:- Two bedrooms
- A kitchen
- A living area
- A bathroom
What Should You Consider for Four-Season Cabin Plans?

- If the area experiences heavy snowfall, a steep roof can prevent snow build-up.
- For hot summers, consider strategies for natural cooling, such as proper window placement.
How to Estimate the Cost of a 28×36 Cabin?
The cost of a 28×36 cabin can vary based on factors like materials, labor, and location. On average, budget between $70 to $200 per square foot, resulting in approximately $70,560 to $201,600 for a 1008 sq ft cabin.What Are the Benefits of Choosing a 28×36 Cabin Kit?
If you’re looking for a simpler build, consider a 28×36 cabin kit. These kits come with pre-cut materials and a detailed plan, simplifying the construction process. Remember, these kits typically do not include:- Utilities
- Insulation
- Finishing touches
How to Design a Small Cabin Floor Plan Effectively?
Designing a small cabin requires smart space utilization. Focus on creating functional spaces that serve multiple purposes. For instance:- A breakfast nook can double as a dining area.
- A loft can serve as both a storage area and guest sleeping quarters.
What Are the Next Steps in Building Your Cabin?
Building a 28×36 four-season cabin is a rewarding project that requires careful planning. To ensure success:- Consider your climate and smart design strategies.
- Explore several 28×36 cabin plans.
- Estimate your costs.
- Determine if a cabin kit might simplify your project.