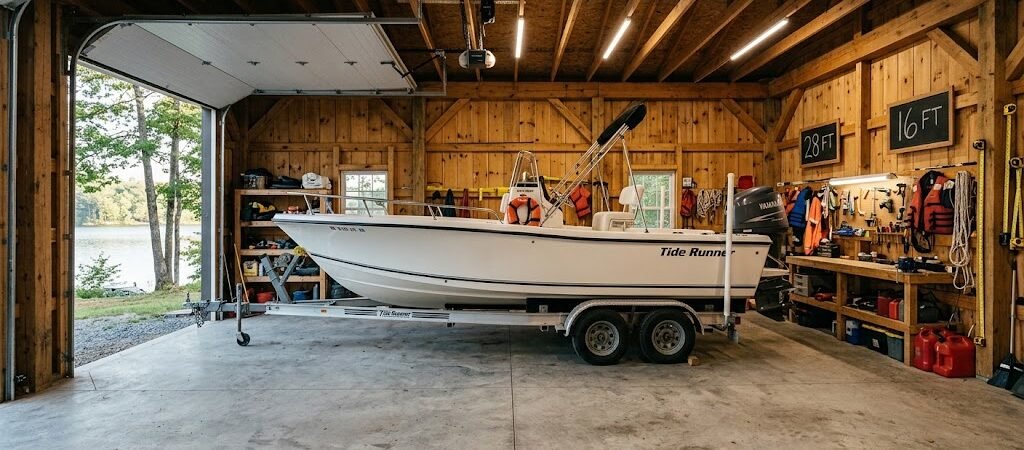
For a standard 20-30 foot boat, you need a detached boat garage with minimum 14 feet of width and 16 feet of depth. Larger vessels over 35 feet require 16-20 feet of width and 20-24 feet of depth to accommodate trailers, tow vehicles, and marine equipment garage clearance.
“`
The Real Dimensions Behind Boat Garage Plans
You’ve measured your boat. You’ve checked local zoning restrictions. Now you’re staring at blank blueprint paper wondering if 12 feet of width will actually work. Most homeowners underestimate the
boat garage dimensions by 30-40 percent, leading to costly rebuilds or impossible maneuvering situations.
The difference between a functional boat garage and a frustrating storage solution comes down to three measurements: width, depth, and height. Get these wrong, and you’ll spend years wrestling your vessel in and out. Get them right, and your detached boat garage becomes a seamless extension of your boating lifestyle.
Here’s what most plan providers won’t tell you: the average 22-foot fishing boat needs 14 feet of interior width minimum, not the 12 feet standard garage doors provide. That extra 2 feet? It’s the difference between loading your boat in 10 minutes or 45 minutes.
Why Standard Garage Dimensions Fail Boats
Standard residential garages measure 12 feet wide by 20 feet deep. Your 20-foot boat fits perfectly on paper. In reality, trailer tongue length, tow vehicle clearance, and side access space push those requirements to 14-16 feet wide and 24-30 feet deep.
Marine equipment garage designs require additional considerations that typical shed plans ignore. You need space for rod storage, life jacket organization, fuel canisters, and cleaning equipment. These items consume 2-4 feet of wall space that boat storage building plans must account for from day one.
Width Requirements by Boat Category
Your boat’s beam measurement determines minimum width, but trailer width and door clearance add 24-36 inches to that number. A 7-foot beam boat doesn’t fit in a 9-foot opening. Here’s the practical breakdown:
| Boat Length |
Typical Beam |
Minimum Width |
Recommended Width |
Door Size Needed |
| 16-20 feet |
6.5-7.5 feet |
10 feet |
12 feet |
10×10 feet |
| 20-26 feet |
7.5-8.5 feet |
12 feet |
14 feet |
12×12 feet |
| 26-32 feet |
8.5-10 feet |
14 feet |
16 feet |
14×14 feet |
| 32-40 feet |
10-12 feet |
16 feet |
18-20 feet |
16×16 feet |
| 40+ feet |
12+ feet |
18 feet |
22+ feet |
Custom commercial doors |
That 14-foot width for a 22-foot boat isn’t arbitrary. It allows 3 feet of clearance on each side of the trailer for walking space, rod rack access, and emergency maneuvering room.
The Hidden Width Factor: Door Swing Clearance
Most boat garage plans specify door width but forget door swing radius. A 12-foot garage door needs 4-6 feet of clearance in front for full opening. If your property lines or landscaping limit this space, you’ll need sliding or overhead door configurations that change your entire layout.
Large storage garage designs often incorporate side-hinged doors or split configurations that eliminate this clearance problem while maintaining full access for wide trailers and watercraft.
Depth Calculations That Prevent Regret
Length measurements seem straightforward, but depth requirements involve three separate components: boat length, trailer tongue extension, and rear access space. Skip any of these, and you’ll be backing out of your garage monthly.
A 24-foot boat on a standard trailer needs approximately 28 feet of total depth. That includes 24 feet for the vessel, 3-4 feet for trailer tongue, and 1-2 feet for rear walking and equipment space. Commercial boat storage building plans often recommend 30 feet minimum for this category.
Depth by Watercraft Type
| Boat Type |
Average Length |
Trailer Tongue |
Rear Clearance |
Total Depth Needed |
| Skip boat/Bass boat |
16-22 feet |
3-4 feet |
2 feet |
21-28 feet |
| Cuddy cabin |
20-26 feet |
4-5 feet |
2-3 feet |
26-33 feet |
| Center console |
24-32 feet |
5-6 feet |
3 feet |
32-41 feet |
| Pontoon |
20-30 feet |
4-5 feet |
2-3 feet |
26-38 feet |
| Deck boat |
26-36 feet |
5-7 feet |
3-4 feet |
34-47 feet |
The center console example reveals why many homeowners build garages that are 2 feet too short. That 6-foot trailer tongue extends well beyond the boat’s transom, consuming space most plan providers don’t account for.
Height Requirements Most Plans Overlook
Vertical clearance determines whether your boat fits inside, not just your trailer. Pop-up campers, tall outboard motors, and fishing tower mounts add 2-4 feet to your height requirements beyond the boat’s published specifications.
Standard residential garage height is 8 feet. Most boats over 20 feet require 9-10 feet minimum. Tall outboard motors on 30-foot center consoles often need 11-12 feet of clearance for comfortable loading.
Height Calculation Formula
Take your boat’s highest point (usually the tallest outboard or tower mount), add 12 inches for safety clearance, then add another 6 inches if you plan ceiling storage. A 7-foot boat with a 4-foot outboard motor needs 12 feet of interior height minimum.
Large storage garage designs frequently incorporate 12-14 foot eave heights to accommodate future vessel upgrades without requiring structural modifications.
Detached Boat Garage Foundation Impact
Your foundation choice affects usable interior dimensions by 6-18 inches on each side. Concrete slab foundations require 4-6 inch perimeter footings that eat into your clear width. PIER foundations preserve more interior space but require careful leveling for trailer stability.
Gravel or crushed stone bases work for temporary structures but compromise long-term stability. Your boat garage plans should specify foundation type early in the design process, as this decision impacts door placement, ramp angles, and overall structural integrity.
Foundation Cost vs. Usable Space Trade-offs
| Foundation Type |
Cost per Sq Ft |
Space Loss |
Leveling Required |
Drainage Needs |
| Concrete slab |
$8-15 |
6-12 inches perimeter |
Minimal |
Recommended |
| Pier and beam |
$6-12 |
2-4 inches total |
Critical |
Essential |
| Gravel base |
$3-6 |
None |
Annual check |
Natural drainage |
While pier foundations cost less and preserve more interior space, they require annual leveling checks that concrete slabs eliminate. Your boat garage plans should factor in maintenance access for your chosen foundation type.
Zoning and Permit Realities
Most jurisdictions treat boat storage buildings differently than residential garages. Height restrictions, setback requirements, and aesthetic guidelines can eliminate your preferred design before you break ground. The EPA’s guidelines on stormwater management from impervious surfaces may also apply to larger structures.
Detached boat garage permits often require site plans showing drainage patterns, neighboring property distances, and structural engineering stamps for buildings over 200 square feet. Large storage garage designs frequently trigger commercial zoning reviews that residential structures avoid.
Permit Requirements by Structure Size
- Under 120 square feet: Typically exempt from permits in most jurisdictions
- 120-200 square feet: Building permit required, engineering stamp usually not needed
- 200-400 square feet: Full permit package with site plan and structural calculations
- Over 400 square feet: Commercial building review may apply
Always verify current requirements with your local building department before finalizing boat garage plans. Regulations change frequently, and grandfather clauses rarely apply to new construction.
Cost Breakdown by Size Category
Material costs vary significantly based on your chosen dimensions, but labor expenses remain relatively consistent per square foot. A properly engineered boat storage building costs 15-25 percent more than equivalent residential construction due to heavier framing, larger doors, and specialized roofing requirements.
DIY boat garage plans save 30-40 percent on total project costs but require advanced framing skills and equipment. Professional construction ensures proper engineering and warranty coverage that DIY approaches cannot match.
| Size Category |
Dimensions |
Material Cost |
Professional Build |
DIY Build |
| Small (1 boat) |
14×24 feet |
$12,000-18,000 |
$22,000-32,000 |
$9,000-14,000 |
| Medium (1-2 boats) |
18×30 feet |
$18,000-28,000 |
$30,000-45,000 |
$14,000-22,000 |
| Large (2-3 boats) |
24×40 feet |
$28,000-45,000 |
$45,000-70,000 |
$22,000-35,000 |
| Commercial grade |
30×50+ feet |
$45,000-80,000 |
$70,000-120,000 |
$35,000-60,000 |
These estimates assume standard construction materials and regional labor rates. Custom features like insulated walls, climate control, or heavy-duty flooring can increase costs by 20-50 percent.
Common Boat Garage Plan Mistakes
Most failed boat storage building projects share three characteristics: insufficient width, inadequate depth, and poor door placement. These mistakes cost homeowners thousands in modifications or force them to abandon projects entirely.
Professional boat garage plans address these issues through systematic dimension verification and real-world loading simulations. DIY approaches often skip these critical validation steps.
Top Five Dimension Errors
- Using boat length instead of total trailer length for depth calculations
- Ignoring door swing radius requirements in tight spaces
- Underestimating outboard motor height on vertical measurements
- Planning for current vessel without room for future upgrades
- Overlooking side access space needed for trailer maneuvering
Each of these mistakes becomes exponentially more expensive to correct after construction begins. Proper boat garage plans prevent these issues through comprehensive dimension analysis before breaking ground.
FAQ: Boat Garage Dimensions
How wide does a boat garage need to be for a 22-foot boat?
A 22-foot boat typically requires 14 feet of interior width minimum. This accommodates the 7-8 foot beam plus 3 feet of clearance on each side for trailer access and walking space.
Can I build a boat garage on a pier foundation?
Yes, pier foundations work well for boat storage buildings and preserve more interior space than slab foundations. However, they require annual leveling checks and proper drainage planning.
What depth do I need for a 26-foot center console?
A 26-foot center console with a typical 5-6 foot trailer tongue requires 32-35 feet of total depth. Always add 2-3 feet of rear clearance for equipment storage and maneuvering space.
Do I need permits for a 16×24 boat garage?
Most jurisdictions require permits for structures over 120 square feet. A 16×24 garage (384 square feet) will need building permits and likely engineering stamps in most areas.
Action Checklist: Finalize Your Boat Garage Plans
Before breaking ground, verify these critical dimensions and requirements. Missing any single item can derail your project or create permanent functional limitations.
- Measure your boat’s exact beam, height, and trailer tongue length
- Calculate total depth requirements including rear clearance space
- Verify local zoning restrictions on height, setbacks, and permitted uses
- Choose foundation type based on budget, space, and maintenance preferences
- Confirm door specifications match your widest loading requirements
- Plan for future vessel upgrades with 20 percent additional space
- Factor in marine equipment storage needs beyond the boat itself
- Get engineering stamps for structures over 200 square feet
Proper boat garage plans prevent costly mistakes and ensure your investment serves your boating needs for decades. Take the time to measure twice and build once—your future self will thank you every time you load your vessel without scraping the walls.