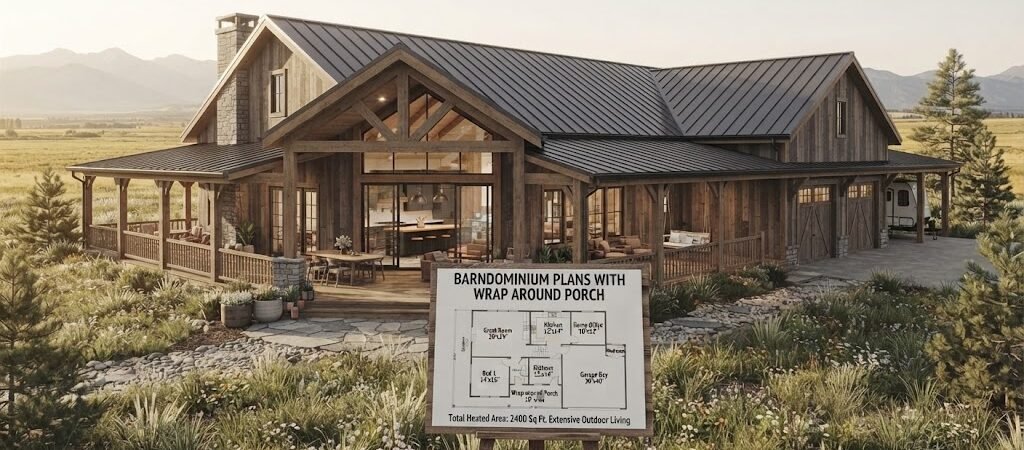
Barndominium plans with a wrap around porch combine metal building efficiency with expansive outdoor living space. A typical 2,000–3,000 sq ft barndo with a 400–600 sq ft wrap-around porch runs $150–$250 per square foot, and the porch adds 15–25% to your total livable outdoor area. These designs work best on rural or suburban lots where you can maximize the open-concept floor plan underneath.
You pull up the renderings and stop scrolling. There it is — a farmhouse barndo with a porch that wraps from front to side, supported by turned columns and topped with a matching metal roof line. It looks like the kind of home where weekends start at 7 a.m. with coffee and end under string lights at midnight.
The problem? Finding actual barndominium plans with a wrap around porch that aren’t just pretty pictures. Most plan packages online show you a front elevation and call it a day. What you need is a blueprint that accounts for structural load, drainage, and how that porch actually connects to your floor plan.
Here’s the practical breakdown of what goes into these plans, what they cost, and how to avoid the mistakes that turn your dream porch into a money pit.
What Makes a Wrap-Around Porch Barndominium Different?
A wrap-around porch barndominium isn’t just a house with a porch attached. The porch changes the entire footprint, structural engineering, and material takeoff. Standard barndo plans often assume a simple rectangular shell. Add a wrap-around porch and you’re working with an L-shape or U-shape footprint that requires different framing strategies.
The typical dimensions you’ll see in real barndo porch ideas range from 8 to 12 feet deep on each side. A 10-foot wrap-around on a 40×60 barndo adds roughly 480 square feet of covered outdoor space. That’s not square footage you’d count toward your interior living area, but it’s space you’ll use every day.
Here’s what most plan sellers don’t tell you: the porch changes your foundation requirements. A standard barndo sits on a perimeter slab. A wrap-around porch often needs a separate footings system because the porch load is distributed differently. You’ll likely need either a thickened-edge slab with integrated footings or a pier-and-beam approach for the porch section. This isn’t optional — it’s structural.
The Structural Reality Check
Engineers look at three things when reviewing barndominium plans with wrap around porch: span distance, roof load transfer, and wind uplift. A 10-foot porch overhang on a 26-foot clear-span barndo means your LVL beams or trusses need to account for the extra cantilevered weight. Most residential porch designs use 4×6 or 6×6 columns on 8-foot centers, which works fine for light loads but adds up in cost.
The roof connection point is where most DIY builders get tripped up. Your barndo roof and your porch roof need to integrate cleanly. The standard approach is a valley flash system where the porch roof meets the main barndo wall. If you’re using a metal roof system — and you should, since this is a barndo — you need compatible flashing profiles. Standing seam metal roofs handle this better than corrugated, but they cost $12–$18 per square foot installed versus $5–$9 for corrugated.
Barndo Porch Ideas That Actually Work in Practice
Not all wrap-around porch designs are created equal. Some look stunning in a rendering and become unusable once built. Here’s what separates functional porch design from decorative theater.
- The full-wrap three-sided design: This is the most popular for a reason. It covers the front and both sides, giving you shaded outdoor space on multiple exposures. For a 40×60 barndo, this typically means 10 feet of wrap on the front and 8 feet on each side. That’s about 560 square feet of covered porch, allowing you to fit a dining set, lounge area, and outdoor kitchen along one wall without feeling cramped.
- The two-sided L-shape wrap: Works better on corner lots or homes where the driveway approaches from one side. You get the front porch experience plus one side return. For a 36×48 barndo, an L-shape with 10-foot front and 8-foot side wrap gives you roughly 380 square feet of porch space at a lower cost than a full wrap.
- The one-sided extended porch: Not technically a wrap-around, but worth mentioning because it uses a deep single-side porch (12–14 feet) that functionally serves the same purpose. It’s cheaper, simpler to frame, and still provides substantial outdoor living area.
| Design Type |
Typical Barndo Size |
Porch Sq Ft |
Estimated Cost Range |
| Full 3-Sided Wrap |
40×60 (2,400 sq ft) |
480–600 sq ft |
$35,000–$65,000 |
| L-Shape 2-Sided Wrap |
36×48 (1,728 sq ft) |
300–420 sq ft |
$22,000–$42,000 |
| Deep Single-Side |
30×40 (1,200 sq ft) |
240–360 sq ft |
$15,000–$28,000 |
| Front Porch Only (non-wrap) |
30×40 (1,200 sq ft) |
120–200 sq ft |
$8,000–$16,000 |
Those cost ranges assume standard materials — pressure-treated deck lumber for the floor, vinyl or composite railings, and a matching metal roof. Upgrade to composite decking like Trex or TimberTech and you’re looking at $15–$25 per square foot for the deck surface alone. Upgrade railings to cable or glass and add another $8–$15 per linear foot.
Outdoor Living Design: Making the Porch Usable Year-Round
The best barndominium plans with wrap around porch treat the porch as a true room, not an afterthought. That means planning for ceiling height, lighting, ceiling fans, and weather protection before you pour the slab.
- Ceiling Height: A standard porch ceiling height of 9 to 10 feet makes the space feel connected to the interior. Anything lower than 8 feet feels cramped and limits where you can install ceiling fans or outdoor lighting.
- Plumbing and Electrical Requirements: Plan your porch plumbing and electrical rough-in before the slab goes down. If you want an outdoor kitchen, a wet bar, or just a refrigerator on the porch, you need supply lines and drain lines in the slab for smooth operation.
- Lighting: Incorporate lighting circuits around the porch perimeter at the right height for sconces and under-railing lights. Consider a dimmer switch for evening ambiance.
- Porch Enclosure: For extended seasonal use, consider a porch enclosure strategy by planning for structural columns and a roof initially and adding retractable screens or glass later.
Step-by-Step: How to Choose and Customize Your Barndominium Plans
Choosing the right set of barndominium plans with wrap around porch involves aligning the plan with your lot, budget, and lifestyle.
- Step 1: Evaluate your lot orientation. Position the wrap-around porch to capture the best views and outdoor living aspects.
- Step 2: Match the porch to your floor plan. Ensure that the porch layout complements the interior flow and entrances.
- Step 3: Decide on porch depth early. A minimum of 8 feet is essential for functionality and comfort.
- Step 4: Plan for the roof integration. Ensure the barndo and porch roofs work together structurally.
- Step 5: Factor in local building codes. Be aware of local requirements for railings, heights, and other structures.
Farmhouse Barndo: The Aesthetic Details That Matter
The farmhouse barndo aesthetic requires attention to exterior details on a wrap-around porch.
nn
- Column treatment: The visual appeal starts with the columns; select styles that reflect farmhouse aesthetics.
- Consistent roof lines: Ensure roof pitches of barndo and porch are matched for aesthetic cohesion.
- Gable ends: Add architectural interest with gable ends that showcase quality finishes.
- Siding transitions: Transitioning between siding and porch needs clean details to avoid future issues.
Cost Breakdown: What Barndominium Plans With Wrap Around Porch Really Cost
Understanding actual costs helps make informed decisions before committing to a plan set.
| Component |
Cost per Unit |
Notes |
| Barndo plan package (with porch details) |
$2,500–$6,000 |
Look for complete plans that include porch details |
| Porch framing (lumber, columns, beams) |
$18–$32 per sq ft |
Materials only; labor extra |
| Deck surface (pressure-treated) |
$8–$15 per sq ft |
Installed |
| Deck surface (composite) |
$15–$25 per sq ft |
Installed, low maintenance |
| Railings (wood or vinyl) |
$50–$85 per linear ft |
Installed |
| Railings (cable or glass) |
$75–$150 per linear ft |
Installed |
| Porch roof (matching metal) |
$12–$18 per sq ft |
Preferred for durability |
| Porch ceiling (plywood + paint) |
$3–$6 per sq ft |
Installed |
| Outdoor kitchen rough-in |
$3,000–$8,000 |
Plumbing and electrical |
| Screen enclosure (retrofit) |
$15–$30 per sq ft |
Installed |
For a 2,400 sq ft barndo with a 500 sq ft wraparound porch, your total project cost typically lands between $350,000 and $550,000, with the porch adding roughly $45,000 to $85,000 to your base barndo cost.
Common Mistakes to Avoid in Your Barndo Porch Design
Even well-intentioned builders can encounter common pitfalls. Here are key mistakes to avoid:
- Skipping the drainage plan: Proper gutter and downspout setup is crucial.
- Building the porch before the interior: Finalize your interior layout before constructing the porch.
- Underestimating the maintenance: Ensure long-term material viability based on location and use.
- Ignoring solar orientation: Plan for shade solutions to enhance usability.
Frequently Asked Questions
How much does a wraparound porch add to a barndominium’s cost?
A wraparound porch typically adds $45,000 to $85,000 to a barndominium build, depending on size, materials, and finishes.
Can I add a wraparound porch to an existing barndo?
Yes, adding a wraparound porch to an existing barndo is complex and more expensive than building it initially.
What’s the minimum porch depth for a functional wraparound design?
The practical minimum is 8 feet for usability and comfort.
Do barndominium plans with wrap around porch include engineering stamps?
Most plans do not include engineering stamps; consult a local structural engineer.
How long does it take to build a wraparound porch on a barndo?
Construction time ranges from 3–12 weeks based on crew experience and project size.
Your Next Steps: A Checklist for Moving Forward
Ensure your barndominium plans with wrap around porch are successful by completing this checklist:
- Confirm lot orientation and sun exposure
- Choose a depth of at least 8 feet for the porch
- Ensure the plan package includes detailed porch framing
- Select deck materials early
- Plan lighting and electrical needs before the slab pours
- Coordinate stair locations with door placements
- Budget for gutters; comply with local codes
- Schedule a structural engineering review
- Get multiple contractor bids
The right barndominium plans with wrap around porch go beyond aesthetics; they add value to daily life and property. Take your time in the planning phase, and that porch will reward you with enjoyment for decades.
Start by downloading a few plan packages and consulting builders experienced with wraparound porches. Quality planning and attention to detail will lead to a porch that enhances your outdoor living experience.