
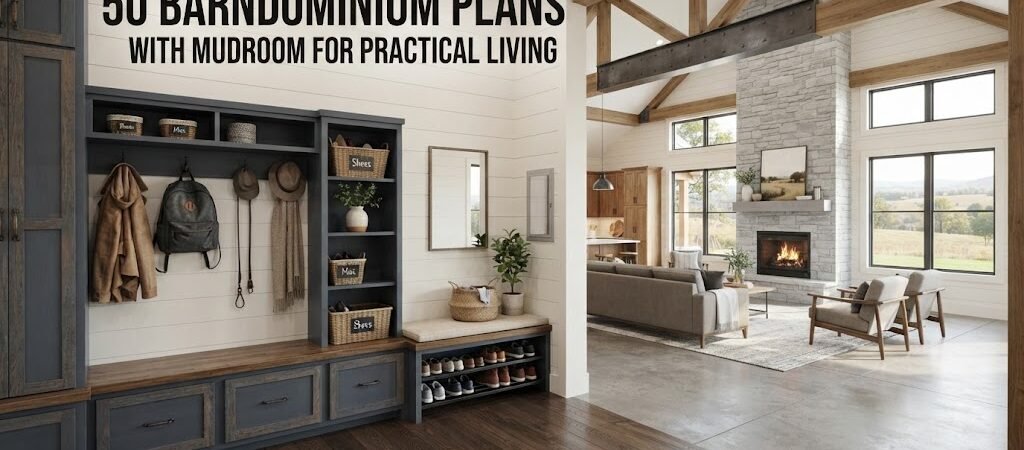
Discover 50 unique barndominium plans that incorporate mudrooms, offering practical solutions for storage and organization in your home.
Understanding Barndominium Plans with Mudrooms
When searching for barndominium plans with mudrooms, you’re likely looking for designs that combine functionality with style. A mudroom serves as a transitional space, helping to keep the main living areas clean while providing ample storage for outdoor gear, shoes, and more. Incorporating this feature into your barndominium layout can significantly enhance your home’s usability.Key Features of Barndominium Plans with Mudrooms
Overall Dimensions
Barndominiums generally range from 1,000 to over 3,000 square feet. For plans featuring a mudroom, consider the overall layout; a typical dimension might allocate 100 to 200 square feet exclusively for the mudroom, ensuring it serves its purpose without crowding the main living area.Layout Possibilities
A well-designed mudroom can be seamlessly integrated into various barndominium floor plans:- Adjacent to the Garage: This placement allows for easy entry and exit, particularly for families with children or pets.
- Near Outdoor Access: Positioning your mudroom close to outdoor spaces enhances convenience, especially after outdoor activities.
- Open-Concept Design: Combining the mudroom with an entryway or hallway can create a fluid transition into the living area.
Bedroom and Bathroom Configurations
Consider how the mudroom’s placement affects bedroom and bathroom access. A well-placed mudroom can provide a buffer zone between outdoor and private spaces:- Adding a bathroom nearby can facilitate quick clean-ups after outdoor activities.
- Ensure that the mudroom is easily accessible from the primary bedroom and other living areas.
Open-Concept Living Areas
Many homeowners prefer open-concept designs for their barndominiums. This approach enhances space and flow:- A mudroom can be designed with an open entryway that leads directly into the living room or kitchen, promoting a welcoming atmosphere.
- Consider using sliding doors or arches to visually connect the mudroom with the living space while maintaining distinct functionality.
Kitchen Placement
Your kitchen’s proximity to the mudroom can also be crucial. A nearby kitchen allows for easy unloading of groceries and supplies:- Position the kitchen adjacent to the mudroom for efficient flow when bringing in items from the car.
- Include a pantry or additional storage in the kitchen to complement the mudroom’s storage capabilities.
Primary Suite Placement
For families, placing the primary suite near the mudroom can enhance convenience:- This arrangement allows quick access to bathrooms and personal storage after outdoor activities.
- Consider adding features like a laundry area nearby to streamline chores.
Storage Solutions
Effective storage is a hallmark of any mudroom. Here are some ideas:- Built-in benches with cubbies for shoes and backpacks.
- Hooks for coats and outdoor gear.
- Custom cabinetry for additional organization.
Outdoor Living and Traffic Flow
Integrating outdoor living spaces with your mudroom enhances both functionality and enjoyment:- Design patios or porches that connect directly to the mudroom.
- Ensure clear traffic flow from outdoor areas to indoor spaces.
Considerations for Privacy and Natural Light
While functionality is key, maintaining privacy and maximizing natural light are also essential:- Strategically place windows in the mudroom to allow for natural light while ensuring privacy from the street.
- Use frosted glass or decorative screens to separate the mudroom from the main living areas.
Ceiling Height and Accessibility
For an open and airy feel, consider higher ceilings in your mudroom:- Higher ceilings can accommodate taller storage solutions and improve overall ventilation.
- Ensure that the mudroom is accessible for all family members, including those with mobility considerations.
Future Expansion and Construction Considerations
When planning your barndominium, think about future needs:- Design your mudroom with the potential for expansion, such as adding more storage or an additional entryway.
- Consult with professionals regarding local building codes and zoning regulations that may impact your design.
Advantages and Limitations of Barndominium Plans with Mudrooms
Every design comes with pros and cons:Advantages
- Enhanced organization and cleanliness.
- Added convenience for families and outdoor enthusiasts.
- Increased home value through functional design.
Limitations
- Potentially higher initial costs due to additional construction.
- Space limitations in smaller plans may restrict mudroom size.