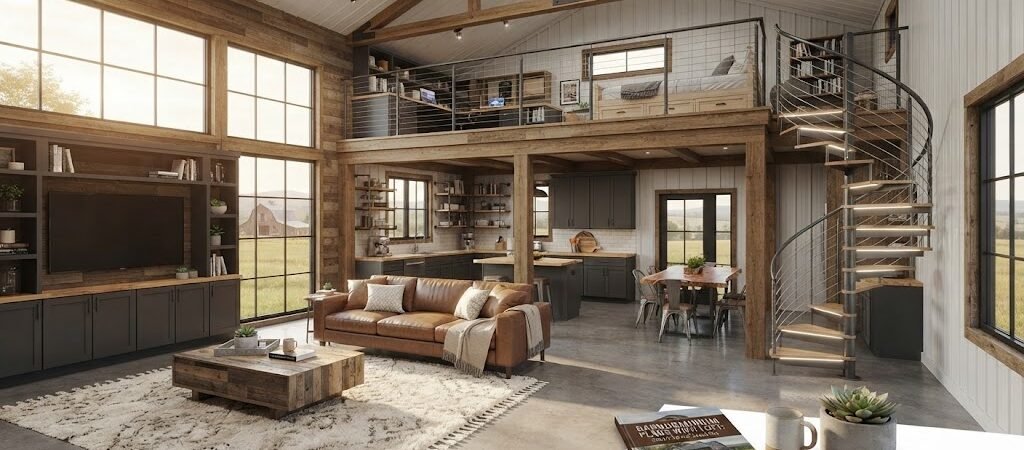
Barndominium plans with loft add 400 to 1,200 square feet of usable space on an upper level without increasing your building’s footprint. A well-designed loft works as a bonus room barndominium, guest suite, home office, or open loft metal home living area—giving you flexible upper-level space at roughly half the cost per square foot of a full second-story addition.
The Space Problem Most Barndo Builders Face
You’ve found the perfect lot and sized up your barndominium plans with loft potential. Then reality hits—your family is growing, your home office needs a permanent home, or that workshop dream is eating into living space. Expanding the footprint means more land, more foundation work, and a budget that balloons fast.
Here’s the thing most builders miss: you don’t need to widen your building. A loft strategy gives you that extra room vertically instead of horizontally. The question isn’t whether to add a loft—it’s how to design one that actually works for your daily life.
Three Proven Loft Layout Strategies
Not all lofts serve the same purpose. Your barndo loft ideas should match how you actually use space. Let me walk you through three approaches that professional builders recommend, each with different cost profiles and functional outcomes.
Full-Width Open Loft
This layout runs the entire length or width of your barndominium floor plan. You’re looking at 600 to 1,200 square feet of open upper space. The structural advantage is straightforward—continuous rim joists and I-joists span the full width, reducing the need for interior load-bearing walls below. Open loft metal home designs like this work beautifully for studio spaces, large gathering areas, or flexible upper-level living that can adapt as your needs change.
Partial-Width Studio Loft
A partial loft covers roughly 400 to 600 square feet, typically positioned over a portion of the main floor like a bedroom wing or garage area. This approach leaves the remaining upper space open to the great room below, preserving those dramatic vaulted ceilings that make barndominiums feel spacious. You get defined private space without sacrificing the volume that makes metal buildings feel like homes.
Split-Level Dual Loft
This configuration creates two separate loft zones at different heights—perhaps a 300-square-foot office nook at one end and a 500-square-foot bonus room barndominium space at the other. The structural complexity increases slightly, but the functional payoff is significant. You can zone activities completely separate from one another without building an entire second floor.
| Loft Strategy |
Square Footage |
Estimated Cost |
Built Timeline |
BEST FOR |
| Full-Width Open Loft |
600–1,200 sq ft |
$45,000–$95,000 |
4–6 weeks |
Flexible living, studios, large families |
| Partial-Width Studio Loft |
400–600 sq ft |
$28,000–$52,000 |
3–4 weeks |
Home offices, guest rooms, privacy seekers |
| Split-Level Dual Loft |
500–800 sq ft total |
$38,000–$72,000 |
5–7 weeks |
Multigenerational living, dual-purpose spaces |
Cost Reality: Loft vs. Full Expansion
Here’s where the math gets interesting. Adding 600 square feet of traditional living space on a new foundation runs approximately $120 to $180 per square foot. That’s $72,000 to $108,000 before you even consider landscaping, utility connections, or permit fees.
A comparable loft addition costs roughly $75 to $110 per square foot. The savings come from reusing your existing foundation, roof structure, and exterior walls. You’re essentially converting attic space into livable square footage rather than building new space from the ground up.
For a 500-square-foot barndo loft ideas project, you’re looking at $37,500 to $55,000 in total costs. That’s a 40 to 50 percent savings compared to a traditional expansion. The tradeoff? You’ll need to invest in proper insulation, HVAC extension, and structural reinforcement to meet building code requirements for habitable space.
Where Costs Add Up Fast
- Staircase installation: $3,000 to $8,000 depending on the design.
- Electrical work for lighting and outlets: $2,500 to $5,000.
- HVAC extension: $3,000 to $6,000 for a mini-split system or ductwork modification.
- Insulation and vapor barriers: $4,000 to $8,000.
Structural Requirements You Can’t Ignore
Your barndominium plans with loft need to account for live load requirements. Building codes typically mandate 40 pounds per square foot for habitable lofts, compared to just 20 pounds per square foot for storage attic space. This means your floor joists need to be substantially reinforced.
Standard 2×8 floor joists spaced 16 inches on center can handle 40 PSF over a 10-foot span. If your loft spans 12 feet or more, you’ll need 2×10 or 2×12 joists, or switched to I-joists for longer spans with less deflection. A structural engineer’s stamp on your plans costs $500 to $1,500 but prevents costly mistakes that surface after construction begins.
The stair opening itself becomes a structural consideration. Cutting into existing floor framing requires a header beam sized to carry the load from removed joists. This typically means a 2×12 or LVL beam running perpendicular to the existing joist direction with proper bearing at each end.
Roof Structure Compatibility
Most barndominiums use post-frame construction with trusses or rafters spaced 24 inches on center. Adding a loft floor means your truss design needs to accommodate the additional dead load. Some builders reinforce existing trusses with sistered joists or install new floor joists directly onto the top chord of the trusses. Others design the loft before construction begins, integrating floor joists into the truss system from the start.
The pre-construction approach is cleaner and more cost-effective. If you’re working with an existing barndominium, reinforcement strategies vary based on truss configuration and span lengths. A structural assessment before committing to any loft plan saves thousands in retrofit costs.
Design Tips for Functional Open Loft Spaces
The difference between a loft that feels like a usable room and one that feels like an awkward attic comes down to a few key design decisions.
Headroom Requirements
Building codes require a minimum of 7 feet of headroom over at least 50 percent of the loft floor area. Any portion with less than 5 feet of headroom doesn’t count toward habitable square footage. This matters for your floor plan calculations and resale value.
For a gable-roof barndominium, the peak typically provides 9 to 10 feet of clearance in the center, dropping to 4 or 5 feet at the eaves. Position your main living area under the highest point and push storage or closets toward the lower perimeter. This maximizes usable space while staying code-compliant.
Natural Light and Ventilation
Loft spaces feel cramped without adequate daylight. Skylights or solar tubes cost $500 to $1,500 each installed but dramatically improve the sense of openness. For a 500-square-foot loft, two to three skylights provide sufficient daylight during working hours.
Ventilation matters just as much. A 16-inch by 16-inch operable window per 150 square feet of floor space meets most code requirements. Position windows on opposite walls when possible to create cross-ventilation that reduces cooling costs in summer months.
Storage Integration
The area under sloped ceilings becomes valuable storage space. Built-in cabinets and pull-out drawers along the perimeter walls maximize every inch without encroaching on the open floor area. Custom millwork runs $2,000 to $5,000 but transforms dead space into functional storage that keeps the loft feeling spacious.
Here’s a tip most builders overlook: install electrical outlets along the perimeter walls at 18 inches above the finished floor. Standard code requires outlets every 6 feet along wall spaces, but placing them low on perimeter walls keeps cords out of sight and makes furniture placement more flexible.
Building Code Considerations for Your Bonus Room
Turning loft space into a legal bonus room barndominium requires meeting specific habitability standards. These vary by jurisdiction, but most follow the International Residential Code or International Building Code with local amendments.
Emergency egress is the biggest requirement. Any loft used as a bedroom or sleeping space needs an emergency escape and rescue opening with a minimum net clear opening of 5.7 square feet, a minimum height of 24 inches, and a minimum width of 20 inches. This typically means a window well with specific dimensions if the loft is above grade on only one side.
Fire separation between the loft and main floor is another critical requirement. Most codes require a one-hour fire-rated assembly between stories, which means installing 5/8-inch Type X drywall on the loft floor joists below. This adds approximately $1.50 to $2.50 per square foot to your construction costs but provides essential fire protection.
Permanent stairs are required for any loft over 200 square feet. Ladders or folding stairs don’t meet code for habitable space. The stair width must be at least 36 inches clear, with a headroom of 6 feet 8 inches minimum. Compact spiral staircases can work in tight spaces but require careful planning to meet these dimensions.
Electrical and HVAC Requirements
Loft spaces need dedicated circuits for lighting and general outlets. A standard 15-amp circuit handles approximately 1,500 watts of load, so a 500-square-foot loft might need two or three dedicated circuits depending on your planned usage. Plan your electrical rough-in before closing walls to avoid costly modifications later.
HVAC extension to the loft space typically requires a mini-split system or extended ductwork from your main system. A 12,000-BTU mini-split handles roughly 400 to 500 square feet of conditioned space. For larger lofts, you’ll need multiple heads or a higher-capacity system. Proper insulation of the loft floor and walls is essential for energy efficiency—R-19 minimum for walls and R-30 for the ceiling above.
Choosing the Right Barndominium Plans With Loft
Your decision should start with how you plan to use the space. A home office needs different features than a guest suite or a creative studio. Consider your daily routines, seasonal usage patterns, and how the space might evolve over the next decade.
Full-width lofts work best when you need maximum flexibility—a space that can serve as an office today and a guest room tomorrow. Partial lofts suit those who want defined private space while preserving open great room volume below. Split-level designs excel for multigenerational living or households with distinct activity zones.
Get your structural engineer involved early. The difference between a loft that works and one that requires expensive modifications comes down to planning before construction begins. A $1,000 engineering consultation can prevent a $15,000 retrofit later.
FAQ
How much does a barndominium loft cost per square foot?
Loft additions typically cost $75 to $110 per square foot for finished living space, depending on complexity, materials, and regional labor rates. This is 40 to 50 percent less than traditional second-story additions due to shared structural elements.
Can I add a loft to an existing barndominium?
Yes, but structural assessment is essential. Existing floor framing, roof trusses, and foundation capacity must support the additional live load of habitable space. Professional evaluation typically costs $500 to $1,500 and prevents costly mistakes.
What’s the minimum ceiling height required for a loft?
Building codes require at least 7 feet of headroom over 50 percent of the loft floor area. Any space below 5 feet of headroom doesn’t count as habitable square footage and can only be used for storage.
Do I need a permit for a barndominium loft?
Yes, converting attic space to habitable loft space requires permits in most jurisdictions. Permits ensure structural safety, fire separation, egress compliance, and proper insulation. Expect permit fees ranging from $500 to $2,000 depending on your locality.
How long does loft construction take?
A typical 500-square-foot loft addition takes 3 to 5 weeks for framing, electrical, plumbing, insulation, and drywall. Finishes like flooring, trim, and paint add another 1 to 2 weeks. Total timeline ranges from 4 to 7 weeks depending on complexity and contractor availability.
What’s the best staircase option for a barndo loft?
Compact straight-run staircases save the most space while meeting code requirements. Spiral staircases work in very tight footprints but may not meet all accessibility preferences. L-shaped staircases with landings offer a good balance of space efficiency and comfort. Budget $3,000 to $8,000 for installation depending on design.
Next Steps for Your Barndominium Plans With Loft
You now have the specifics—cost ranges, structural requirements, design strategies, and code considerations. The next move is getting professional plans tailored to your lot, climate zone, and intended loft use. A qualified barndominium designer or structural engineer can translate your needs into buildable plans that avoid costly mid-project changes.
Start by documenting your space requirements: square footage needs, intended room functions, preferred loft style, and budget parameters. Then consult with builders who specialize in barndominium loft construction. Their experience with local codes, material sourcing, and structural details will save you time and money throughout the project.
Your barndominium plans with loft should solve a real problem—whether that’s growing family needs, work-from-home requirements, or simply maximizing your investment. Choose the strategy that matches your actual usage patterns, not just what looks good on paper. The right loft design pays for itself through increased functionality and property value.