
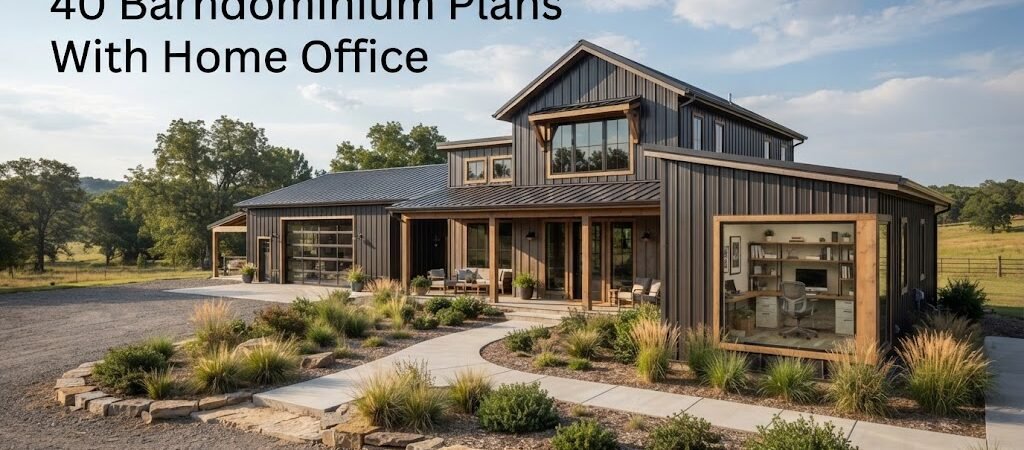
This article presents 40 barndominium plans with home office options, catering to homeowners seeking a functional workspace within their living space.
Understanding Barndominium Plans
Barndominiums are becoming a popular choice for homeowners looking to combine rustic charm with modern living. When searching for barndominium plans with home office elements, it’s essential to evaluate how the design can enhance both your professional and personal life. The ideal plan will seamlessly integrate your workspace into your living area while maintaining comfort and functionality.Key Features of Barndominium Plans with Home Office
Dimensions and Layout
Plans typically range from 24×40 to larger dimensions, accommodating various living arrangements and office setups. A common choice is the 24×40 barndominium floor plan, which offers enough space for a dedicated home office while preserving an open-concept living area.Home Office Integration
A successful home office should be separate enough to minimize distractions but still easily accessible. Consider placing the office near the entryway or in a quieter corner of the house. Depending on the plan, an office can feature:- Windows for natural light
- Built-in shelving for organization
- Soundproofing for privacy and focus
Bedroom and Bathroom Configurations
These plans often include one to three bedrooms, with at least one full bathroom. The primary suite can be strategically located away from the home office to provide a peaceful retreat. For example, a configuration could feature:- Master bedroom with ensuite
- Two additional bedrooms sharing a bathroom
Open Living Areas
Barndominiums often embrace open floor plans, allowing for versatile use of space. An open design enhances natural light and fosters a welcoming environment for both work and leisure. The kitchen and living room should flow into each other, making it easy to transition between activities.Outdoor Living Spaces
Outdoor areas can extend your living space and provide a relaxing environment for breaks from work. Consider incorporating:- Covered porches for shade
- Patios for entertaining
- Gardens for a peaceful retreat
Considerations for Choosing a Plan
Traffic Flow and Accessibility
Evaluate how people will move through the space. Home offices should be easily accessible from common areas without disrupting the flow of the house. Ensure there are clear pathways leading to and from the office.Future Expansion
Think ahead about potential needs. If your work evolves, you may require more space or different configurations. Some plans allow for additional rooms or modifications as your needs change.Construction Considerations
Local building codes and regulations can impact your design. Consult with professionals to ensure compliance and to understand site requirements, such as zoning laws and foundation needs.Advantages and Limitations
Advantages
- Cost-effective compared to traditional homes
- Versatile designs to fit personal needs
- Possible energy efficiency with modern materials
Limitations
- Potential zoning restrictions
- Need for specialized contractors
- Financing can vary depending on location
Actionable Checklist for Your Barndominium Plan
- Determine your budget and financing options.
- Identify key features you need in your home office.
- Consider future needs for expansion or modification.
- Review local building codes and site requirements.
- Consult with an architect or designer to finalize your plans.