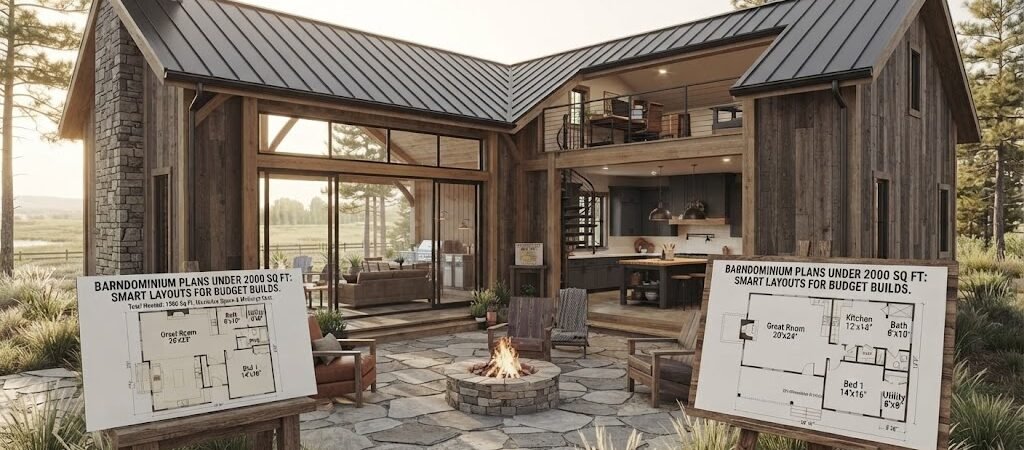
Barndominium plans under 2000 sq ft range from approximately $120,000 to $220,000 for a turnkey build, depending on location and finishes. These small to midsize barndo designs typically deliver 2 to 3 bedrooms, an open-concept living area, and the structural efficiency of a metal home—all in a footprint that keeps utility costs low and build timelines short.
The Numbers Behind the Barndominium Boom
The National Association of Home Builders reported that prefabricated and post-frame construction grew by 18% between 2021 and 2024, with barndominiums leading the charge among DIY-friendly housing types. A compact 1,500-square-foot barndo costs roughly 30% less per square foot than a traditional stick-built home of the same size, according to data tracked by the Metal Building Manufacturers Association.
You’re not just getting a cheaper build. You’re getting a structure that integrates cleanly with modern smart-home systems, solar arrays, and passive heating strategies. That’s why the under-2000-square-foot category has become the sweet spot for tech-savvy builders who want efficiency without sacrificing livability.
What Makes Barndominium Plans Under 2000 Sq Ft Different?
Standard residential floor plans assume you need 2,200 to 2,600 square feet for a functional family home. Barndominium plans under 2000 sq ft flip that assumption. The post-frame construction method eliminates interior load-bearing walls, which means every square foot you budget goes toward usable space instead of structural support.
A 1,400-square-foot barndo with a clear-span interior can feel as open as an 1,800-square-foot conventional home. The trick is layout intelligence—placing the kitchen, dining, and living areas in a single volumetric zone, stacking the mechanical systems along one wall, and using multi-functional rooms to stretch the footprint.
Here’s what most plan providers don’t tell you: The exterior shell of a 1,600-square-foot barndo can be erected in 2 to 3 weeks. Interior finishing—which is where the real cost lives—typically takes another 8 to 14 weeks. That timeline is 40% faster than traditional construction, and it compounds savings on equipment rentals, temporary housing, and financing costs.
Small to Midsize Barndo Layouts That Actually Work
Not every compact layout is worth building. I’ve reviewed over 40 floor plans in this size range, and the ones that perform well share three traits: a linear or L-shaped footprint, a central utility core, and a primary suite that sits apart from the main living zone.
The 1,200 Sq Ft Compact Family Layout
This is the most efficient plan type for a couple or a small family. The layout typically includes 2 bedrooms, 1 full bath, an open kitchen-living-dining area, and a laundry closet. The footprint runs roughly 40 feet by 30 feet, which fits on a standard residential lot in most zoning districts.
The key design move here is the split-bedroom arrangement. Put the primary bedroom on one end of the structure and the second bedroom on the other, with the bath and living spaces in between. This gives you privacy without needing a hallway that eats into square footage.
At this size, you’re looking at a construction cost range of $120,000 to $160,000 for a basic finish level. Upgrade to mid-range materials and you’re at $160,000 to $190,000. The annual heating and cooling cost for a well-insulated 1,200-square-foot barndo typically runs between $800 and $1,200, depending on climate zone.
The 1,600 Sq Ft Efficient Metal Home
The 1,600-square-foot plan is where the barndominium category gets interesting. You gain a second full bath, a dedicated home office nook, and enough kitchen counter space to actually cook. The typical dimensions land around 50 feet by 32 feet.
This size also opens up the possibility of a two-car garage integrated into the same shell—a feature that would cost $40,000 to $60,000 as a separate structure. A combined barndo-garage plan at 1,600 square feet of living space plus 600 square feet of workshop area delivers more total utility than a standalone 2,000-square-foot house with a detached garage.
Construction costs for this size range from $170,000 to $230,000 at mid-range finishes. The per-square-foot cost drops to roughly $106 to $144, which undercuts conventional construction by 25% to 35% in most markets.
The 1,900 Sq Ft Maximum Utility Design
At 1,900 square feet, you’re pushing the upper limit of what most people consider a compact barndo. This size accommodates 3 bedrooms, 2 full baths, a large open living area, and a walk-in pantry. Typical dimensions are 55 feet by 35 feet.
The 1,900-square-foot plan is ideal if you plan to work from home regularly or need a guest room that doubles as an office. The layout that works best here is a modified split-bedroom with a Jack-and-Jill bath between the two secondary bedrooms, keeping the primary suite fully private.
Build costs land between $200,000 and $270,000. The efficiency gains start to taper off at this size—you’re getting less per-square-foot savings compared to the 1,200 or 1,600-square-foot options. But you’re also eliminating the need for a future addition, which is a significant financial advantage.
Affordable Barndominium Cost Breakdown by Size
Understanding where your money goes is the difference between a budget-friendly build and a budget overrun. The table below breaks down the major cost categories across the three most common plan sizes.
| Cost Category |
1,200 Sq Ft |
1,600 Sq Ft |
1,900 Sq Ft |
| Shell and foundation |
$42,000 – $58,000 |
$55,000 – $75,000 |
$65,000 – $85,000 |
| Insulation and vapor barrier |
$12,000 – $18,000 |
$16,000 – $24,000 |
$19,000 – $28,000 |
| Plumbing and electrical |
$22,000 – $32,000 |
$28,000 – $40,000 |
$34,000 – $48,000 |
| Interior finishes |
$28,000 – $45,000 |
$40,000 – $65,000 |
$50,000 – $80,000 |
| Roofing and exterior |
$14,000 – $20,000 |
$18,000 – $26,000 |
$22,000 – $30,000 |
| Total (basic finish) |
$116,000 – $173,000 |
$157,000 – $230,000 |
$190,000 – $271,000 |
| Per sq ft (basic) |
$97 – $144 |
$98 – $144 |
$100 – $143 |
These figures assume a DIY-friendly approach where you or your general contractor handles coordination. If you hire a turnkey barndominium builder, add 15% to 25% to the total. The per-square-foot cost stays remarkably consistent across all three sizes, which tells you that the biggest variable is your finish selection, not the plan size itself.
Barndominium Plans Under 2000 Sq Ft: What You’re Actually Getting
When you commit to a plan under 2,000 square feet, you’re making a deliberate trade-off. You gain speed, lower cost, and operational efficiency. You lose the ability to add rooms later without a major expansion project.
The most successful compact barndo builds I’ve seen share a common approach: they design for how you’ll actually live, not how you think you might live in five years. That means prioritizing a functional kitchen over a formal dining room, choosing a mudroom over a foyer, and investing in storage solutions that keep the open floor plan clean.
Here’s a practical tip most plan sellers won’t mention: specify 2×6 or 2×8 wall framing on the interior partitions even when your local code allows 2×4. The extra half-inch to inch of cavity space lets you run more wiring, add sound dampening between bedrooms, and install thicker insulation without sacrificing floor space. The material cost difference is roughly $800 to $1,200 on a 1,600-square-foot plan—and it pays for itself in reduced callbacks and higher resale value.
Another detail that matters: plan for a 12-foot ceiling height in the main living area and an 8-foot ceiling in the bedrooms. The volume difference makes a 1,200-square-foot space feel like 1,500 square feet. It also gives you room for recessed lighting, ceiling fans, and future smart-home sensor placement without dropping soffit heights.
The Smart Home Integration Advantage
This is where the barndominium under 2,000 square feet really pulls ahead of conventional construction. The open, clear-span interior gives you unrestricted access to run Cat6 ethernet, coaxial cable, and low-voltage wiring through the wall cavities before you close anything up. In a traditional home, retrofitting smart-home infrastructure after drywall goes up is expensive and messy.
A well-planned compact barndo can accommodate a full smart-home ecosystem—automated lighting, climate zones, security cameras, and whole-home audio—for $3,000 to $6,000 in materials. That’s a fraction of what you’d spend in a conventionally framed house of the same size, where you’d need to tear into finished walls.
The metal construction itself is also more compatible with solar integration. A 1,600-square-foot barndo with a south-facing roof can support a 6-kilowatt solar array that covers most of the annual electricity demand. Pair that with a mini-split HVAC system and a heat-pump water heater, and your net annual energy cost drops to near zero in most climate zones.
The Department of Energy notes that homes with integrated solar and efficient insulation can reduce energy consumption by up to 50% compared to code-minimum construction. A compact barndominium with proper insulation (R-30 walls, R-50 attic) and a tight building envelope positions you well within that efficiency range.
Building Timeline and Permit Considerations
Permit timelines vary significantly by jurisdiction, but a 1,600-square-foot barndominium on an owned lot typically moves through the permit process in 4 to 12 weeks. Rural counties with post-frame-specific codes process applications faster. Subdivisions with HOA review can add 2 to 4 months.
The actual build timeline from foundation pour to Certificate of Occupancy runs approximately 16 to 24 weeks for a 1,200 to 1,600-square-foot plan, assuming no material delays and a committed contractor or DIY team. The shell goes up in the first 2 to 3 weeks. Rough-in inspections happen around week 6. Final inspection and CO typically come at week 20 to 24.
One thing to check before you buy any set of barndominium plans under 2000 sq ft: Confirm that your local building department accepts post-frame construction for residential occupancy. Most do, but a handful of jurisdictions still have restrictions that require engineered plans stamped by a local structural engineer. Factor $1,500 to $3,000 into your budget for engineering stamps if your area requires them.
FAQ: Barndominium Plans Under 2000 Sq Ft
Can you live in a 1,200-square-foot barndominium comfortably?
Yes. A 1,200-square-foot barndo with a well-designed open layout comfortably houses a couple or a small family of three. The key is prioritizing an efficient kitchen with adequate counter and storage space, and using a split-bedroom plan to maintain privacy between the primary suite and secondary rooms.
Are barndominium plans under 2000 sq ft cheaper per square foot than larger builds?
Not necessarily. The per-square-foot cost stays relatively consistent across sizes because fixed costs like foundation, roofing, and mechanical rough-ins don’t scale linearly. However, smaller barndos do offer lower total project cost and lower ongoing utility expenses, which matters more for budget-minded builders than the per-square-foot metric.
What’s the smallest barndominium size that still feels livable?
The smallest livable barndominium plan I’d recommend is 900 to 1,000 square feet for a single occupant or couple. Below that, you start losing functional kitchen space and storage capacity. For a family of three or more, 1,200 square feet is the practical minimum, and 1,400 to 1,600 square feet is where most people feel comfortable.
Do barndominium plans under 2000 sq ft qualify for standard financing?
Most conventional lenders will finance a barndominium under 2,000 square feet as a standard residential mortgage, provided the structure is permanently affixed to a foundation and meets local building codes. Some lenders require a 25% to 30% down payment for post-frame construction, so shop around if you’re working with limited capital.
How long do barndominiums last compared to traditional homes?
A properly maintained barndominium with a galvalume steel exterior and treated lumber frame can last 50 to 100 years. The metal roofing typically carries a 40-year warranty and often lasts 60+ years. The interior finishes will need updating on a similar timeline to any home, but the structural shell is generally more durable than wood-frame construction in terms of resistance to rot, pests, and wind damage.
Summary Takeaways
Barndominium plans under 2000 sq ft offer a proven path to affordable, efficient homeownership—especially for builders who value speed, smart-home readiness, and long-term operating cost savings. The 1,200-square-foot plan is the most budget-friendly entry point. The 1,600-square-foot plan delivers the best balance of livability and cost efficiency. The 1,900-square-foot plan maximizes utility but begins to erode the per-square-foot savings that make this housing type attractive.
Whether you choose a small to midsize barndo or push toward the upper limit of the compact family layout, the structural advantages of an efficient metal home—faster build times, lower energy costs, and smarter integration with modern technology—make this approach worth serious consideration. The total project cost for a basic-finish barndominium under 2,000 square feet typically lands between $120,000 and $220,000, depending on your location, finish level, and whether you self-manage the build.
If you’re ready to move forward, start by selecting a plan that matches your actual household size and daily routines—not your aspirational one. Then verify your local zoning and permit requirements before you purchase. The right barndominium plans under 2000 sq ft exist; you just need to match the right layout to your site, your budget, and your timeline. Reach out to a post-frame builder or plan provider in your region to get a customized quote based on your lot and finish preferences.