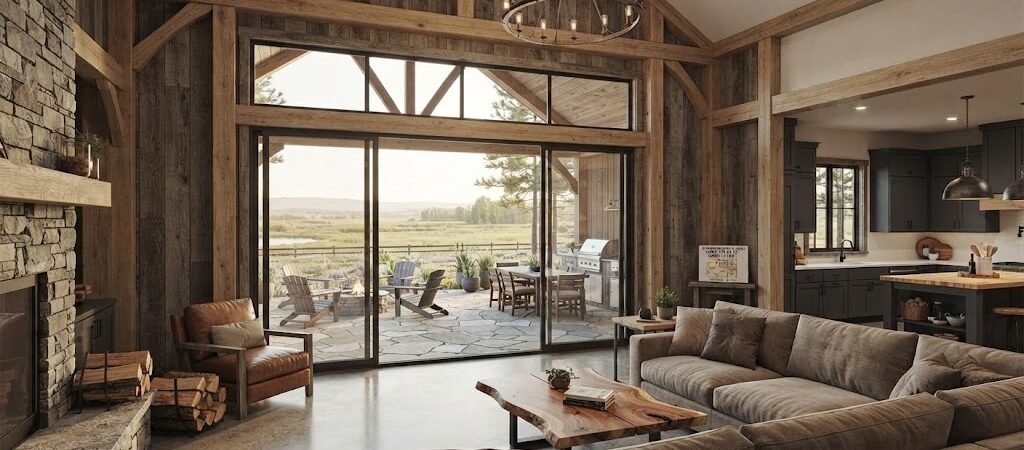
Barndominium plans under 1500 sq ft deliver 2 bedrooms, 1 to 2 baths, and open living spaces for $150 to $250 per square foot. These compact layouts combine metal building efficiency with residential comfort, making them ideal for small-business owners seeking a live-work solution or first-time builders wanting a manageable footprint.
The Industry Reality Behind Small Barndo Plans
The barndominium market has exploded. According to data tracked by the U.S. Census Bureau, metal building construction permits surged over 40 percent between 2020 and 2024, with residential conversions leading the charge. That growth hasn’t slowed. Buyers are now hunting for barndominium plans under 1500 sq ft because smaller footprints mean faster builds, lower costs, and fewer zoning headaches.
You’re likely here because you’ve seen the photos — sleek metal exteriors, soaring ceilings, open kitchens — and you want that lifestyle without the 2,500-square-foot price tag. The good news: a well-designed compact barndo can absolutely deliver. The key is understanding how to squeeze every functional square foot out of a smaller envelope.
Let’s walk through exactly how to choose, customize, and build a layout that works for your life and your budget.
What You Actually Get With Barndominium Plans Under 1500 Sq Ft
A 1,500-square-foot barndominium plan typically includes two bedrooms, one to two bathrooms, an open-concept kitchen and living area, and a laundry closet. Some layouts squeeze in a small office nook or a walk-in pantry. The average ceiling height runs 10 to 14 feet on the main floor, with optional loft space adding another 200 to 400 square feet if your local zoning allows.
Here’s what most people don’t realize: the 1,500-square-foot mark is a sweet spot. It’s small enough to keep material costs down but large enough to avoid the cramped feeling that plagues many tiny homes. You get full residential comfort without the premium square footage tax.
When you compare barndominium plans under 1500 sq ft to traditional stick-built homes of the same size, you’re looking at roughly 20 to 30 percent lower construction costs. That gap widens if you choose a budget metal home shell and finish the interior yourself over time.
The Step-by-Step Blueprint for Choosing Your Layout
Step 1 — Define Your Core Living Zones
Before you look at a single floor plan, write down the rooms and spaces you absolutely need. Not want. Need. For most small-business owners considering a barndo, that list looks something like this:
- Two bedrooms (one master, one guest or office)
- One full bathroom minimum, two if possible
- Open kitchen with island or peninsula
- Living area that flows into the kitchen
- Laundry space (half closet is enough)
- Workshop or storage area (optional but common)
If you’re running a home-based business, that workshop space might be non-negotiable. A 200-square-foot garage bay tucked behind the living quarters is standard in many small barndo plans and can double as a workshop, studio, or equipment storage.
Step 2 — Pick Your Structural Framework
Your barndominium plan under 1500 sq ft starts with the shell. There are three primary approaches, and each carries different cost and timeline implications:
| Framework Type |
Cost per Sq Ft |
Build Timeline |
Best For |
| Pre-engineered metal building (PEMB) |
$15 – $30 |
2 – 4 weeks (shell only) |
Budget-conscious builders |
| Barndominium kit home |
$40 – $75 |
6 – 10 weeks (shell) |
Turnkey approach |
| Custom steel frame with architect |
$60 – $120 |
12 – 20 weeks (shell) |
Unique layouts and finishes |
The pre-engineered metal building route is where most first-time barndo builders start. Companies like Morton Buildings, Arrow Buildings, and Classic Barndos offer packages specifically designed for residential conversion. These shells come with engineered blueprints, which means fewer surprises during permitting.
Step 3 — Map the Efficient 2 Bedroom Barndo Floor Plan
Layout is everything in a compact barndo. A poorly designed 1,400-square-foot plan feels cramped. A smart one feels spacious. Here are three proven configurations that consistently appear in top-rated barndominium plans under 1500 sq ft:
Configuration A — The Split Bedroom Layout (1,200 to 1,400 sq ft): The master bedroom sits on one side of the home, the second bedroom on the other. A central hallway connects both to the main living area. This layout maximizes privacy and works well for families or anyone who hosts overnight guests. The master suite typically measures 12 by 14 feet, and the second bedroom comes in at 11 by 12 feet.
Configuration B — The Compact Open Layout (1,000 to 1,300 sq ft): Both bedrooms share a wall with a common bathroom between them. The kitchen, dining, and living areas open into one continuous space. This is the most popular choice for small-business owners because it leaves the maximum amount of square footage for living and working. The kitchen island becomes the natural room divider.
Configuration C — The Loft-Plus Layout (1,200 to 1,500 sq ft plus loft): The main floor contains the kitchen, living area, one bedroom, and one bathroom. A second bedroom or office occupies a loft space above, accessible by a spiral or straight staircase. This configuration effectively gives you 1,600 to 1,800 square feet of usable space while keeping the footprint under 1,500. Lofts work best when the ceiling height reaches 14 feet or more.
Step 4 — Lock in Materials and Finish Levels
Your finish choices will make or break your budget. Here’s a realistic breakdown of per-square-foot costs at different finish tiers for a barndominium plan under 1500 sq ft:
| Finish Level |
Cost per Sq Ft |
What’s Included |
| Basic (shell + essential interior) |
$100 – $150 |
Insulation, drywall, basic plumbing, electrical, vinyl flooring, standard kitchen cabinets |
| Mid-range |
$150 – $225 |
Everything in basic plus quartz countertops, upgraded fixtures, LVP or tile flooring, custom closet systems |
| High-end |
$225 – $350+ |
Custom cabinetry, premium appliances, hardwood floors, smart home integration, architectural details |
Here’s a practical tip most builders miss: install your plumbing walls back-to-back wherever possible. When the kitchen and bathroom share a wall, or when the two bedrooms share a bathroom wall, you cut plumbing costs by 15 to 25 percent. This single design decision can save you $3,000 to $8,000 on a 1,500-square-foot build.
Small Barndo Plans: Three Proven Layout Blueprints
Let’s get specific. Here are three real-world floor plan examples that fall under the 1,500-square-foot threshold, with actual dimensions and room counts.
Plan 1 — The 1,280 Sq Ft Two-Bedroom Classic: This layout measures 40 feet wide by 32 feet deep. The master bedroom is 13 by 14 feet with an en-suite bathroom. The second bedroom is 11 by 12 feet. The kitchen features a 6-foot island with breakfast bar seating. The combined kitchen-living-dining area spans 520 square feet. A 12-foot by 14-foot workshop bay sits behind the main living space, accessible through a standard garage door.
Plan 2 — The 1,150 Sq Ft Compact Open Layout: Measuring 35 feet by 33 feet, this plan sacrifices the workshop bay to maximize interior space. The open-concept living area runs 28 by 20 feet, creating an impressive sense of volume. Both bedrooms are 11 by 12 feet, sharing a full bathroom positioned between them. A small but functional pantry closet (3 by 4 feet) sits off the kitchen. This plan is ideal for couples or small families who prioritize living space over storage.
Plan 3 — The 1,440 Sq Ft Loft Version: At 36 feet by 40 feet, this plan includes a main floor of 1,040 square feet and a loft of approximately 400 square feet. The main floor houses the kitchen, living area, one bedroom, and one bathroom. The loft contains a second bedroom and a small sitting area. Staircase footprint: 8 by 10 feet. This configuration is perfect for remote workers who need a dedicated home office upstairs, separate from the main living flow.
Budget Metal Home Costs for Under 1500 Sq Ft
Understanding the total cost of your barndominium plans under 1500 sq ft requires looking beyond the shell. Here’s a realistic cost breakdown for a mid-range finish on a 1,400-square-foot barndo in 2025:
| Cost Category |
Low End |
Mid Range |
High End |
| Foundation |
$8,000 |
$15,000 |
$25,000 |
| Metal building shell |
$21,000 |
$42,000 |
$84,000 |
| Insulation and vapor barrier |
$5,000 |
$10,000 |
$18,000 |
| Plumbing |
$12,000 |
$22,000 |
$35,000 |
| Electrical |
$8,000 |
$15,000 |
$25,000 |
| HVAC |
$6,000 |
$12,000 |
$20,000 |
| Kitchen and bathrooms |
$25,000 |
$50,000 |
$90,000 |
| Interior finishes (floors, drywall, paint) |
$15,000 |
$30,000 |
$55,000 |
| Windows and doors |
$8,000 |
$15,000 |
$28,000 |
| Permits and fees |
$3,000 |
$6,000 |
$12,000 |
| Total estimated cost |
$111,000 |
$217,000 |
$392,000 |
These figures assume you’re building on land you already own. If you need to purchase a lot, add $50,000 to $200,000 depending on your location. Rural areas with fewer restrictions will keep your total project cost significantly lower than suburban or coastal markets.
For a budget metal home approach, many builders opt for the low-end range by handling interior finishes themselves and selecting a basic PEMB shell. A DIY-friendly 1,400-square-foot barndo can come in under $120,000 if you sweat the details and source materials strategically.
Compact Open Layout: Maximizing Every Square Foot
The compact open layout is the most sought-after configuration in small barndo plans, and for good reason. It creates an illusion of space that larger, compartmentalized homes often struggle to achieve. Here’s how to make it work:
Kitchen as the anchor: Position your kitchen centrally so it acts as a natural divider between the living and dining areas. A 6-foot island with bar seating on one side and a pass-through on the other creates visual separation without walls. This design keeps the cook engaged with family and guests while maintaining a functional workflow triangle.
Sliding or pocket doors: Replace traditional hinged bedroom doors with sliding barn doors or pocket doors. Each door saves 1 to 2 square feet of floor space that would otherwise be consumed by the door swing arc. Over two bedrooms, that’s 4 to 8 square feet reclaimed for actual living.
Multifunctional furniture zones: Designate a dining area that doubles as a workspace. A 6-foot table with built-in outlets and a modest size (30 inches deep) serves as both a dining surface and a standing desk. This eliminates the need for a separate home office, which is critical when every square foot counts in a compact open layout.
Vertical storage: Floor-to-ceiling cabinets in the kitchen and laundry area add storage without expanding the footprint. A 12-foot ceiling in a 1,400-square-foot barndo gives you 16,800 cubic feet of air space. Using that vertical volume for storage cabinets can effectively add 150 to 200 square feet of organizational capacity.
When evaluating barndominium plans under 1500 sq ft, look for layouts that prioritize these principles. A well-executed compact open layout feels 20 to 30 percent larger than its actual square footage because sight lines remain unbroken and natural light flows freely.
Zoning, Permits, and the Reality Check
Before you order any plans, you need to understand the regulatory landscape. Barndominium regulations vary dramatically by county and state. Some jurisdictions have explicit codes for metal building residences. Others fall into a gray area where barndos are permitted but face additional scrutiny during the plan review process.
Key considerations before breaking ground:
- Check your county’s zoning ordinance for minimum square footage requirements. Some rural counties require a minimum of 800 to 1,000 square feet for a primary residence, which your barndominium plans under 1500 sq ft will comfortably exceed.
- Verify that metal siding is an approved exterior material in your area. Some homeowner associations and certain municipalities have aesthetic restrictions that prohibit exposed metal.
- Confirm septic or sewer availability. A 2-bedroom barndo typically requires a 2,000 to 3,000-gallon septic system, depending on local soil conditions and code requirements.
- Research energy code compliance. Most states adopt the International Residential Code (IRC) or International Energy Conservation Code (IECC). Your metal building will need proper insulation R-values to pass inspection.
For guidance on housing regulations and building standards, you can reference resources from
HUD.gov, which provides federal housing guidelines and state-specific building code information that can help you navigate the permitting process.
The permit timeline typically runs 4 to 12 weeks depending on your jurisdiction. Busy county planning departments can take longer. Budget an extra 2 to 3 months into your project timeline for the approval process, especially if you’re building in a rural area with limited staffing.
FAQ: Barndominium Plans Under 1500 Sq Ft
How much does it cost to build a barndominium under 1500 sq ft?
A barndominium under 1500 sq ft typically costs between $150,000 and $350,000 depending on finish level, location, and whether you handle any of the interior work yourself. The metal building shell alone runs $21,000 to $84,000 for a 1,400-square-foot structure.
Can I fit two bedrooms and two bathrooms in 1500 sq ft?
Yes. A well-designed efficient 2 bedroom barndo with two full bathrooms is entirely achievable in 1,400 to 1,500 square feet. The master bath can be compact at 35 to 45 square feet, and the second full bath can be as small as 30 square feet while still meeting code requirements.
Are barndominiums cheaper than traditional homes?
Generally, yes. A budget metal home shell costs 20 to 40 percent less than a comparable stick-built structure. However, interior finishes can narrow that gap significantly. The biggest savings come from the expedited shell construction and reduced foundation requirements.
Do I need a contractor for a barndominium build?
Not necessarily. Many barndominium kits come with detailed assembly instructions and can be built by a skilled DIYer with a small crew. However, electrical, plumbing, and HVAC work typically requires licensed professionals to pass inspection. Factor in $40,000 to $80,000 for trade contractor costs if you plan to self-build the shell and interior finishes.
What’s the smallest barndominium I can legally live in?
Most counties require a minimum of 800 to 1,000 square feet for a permitted primary residence. A 1,000-square-foot barndo can accommodate a studio or one-bedroom layout with a compact open layout approach. Always verify local minimum square footage requirements before committing to a plan.
How long does it take to build a 1500 sq ft barndominium?
From permit approval to move-in, the timeline typically ranges from 6 to 14 months. The metal shell goes up in 2 to 4 weeks. Interior framing, plumbing, electrical, and insulation take 8 to 12 weeks. Finishes — drywall, flooring, cabinets, paint — add another 8 to 16 weeks depending on complexity and whether you’re doing the work yourself.
Next Steps: Your Barndominium Action Plan
You now have the blueprint — literally and figuratively — for navigating barndominium plans under 1500 sq ft. Here’s what to do next:
Week 1: Research your county’s zoning and building code requirements. Call the planning department and ask specifically about metal building residential permits. This single call can save you months of wasted effort.
Week 2: Choose your preferred layout configuration from the three options outlined above. Sketch a rough version on graph paper or use a free floor plan tool. Get the room sizes right before you invest in professional plans.
Week 3: Request quotes from at least three barndominium kit suppliers. Compare shell prices, delivery terms, and what’s included in the package. Some kits include insulation and vapor barriers; others don’t. These inclusions can change your total cost by $10,000 or more.
Week 4: Hire a local architect or drafter to finalize your selected plan for permit submission. Professional stamped plans are almost always required. Budget $1,500 to $4,000 for this service, but consider it the most important investment in your project.
Barndominium plans under 1500 sq ft represent one of the smartest housing strategies available today — lower cost, faster build time, and a design flexibility that traditional homes can’t match. The question isn’t whether you can build one. It’s whether you’re ready to stop planning and start doing.
Download your chosen layout, get your permit application ready, and make this year the year you move into the home you designed yourself.