
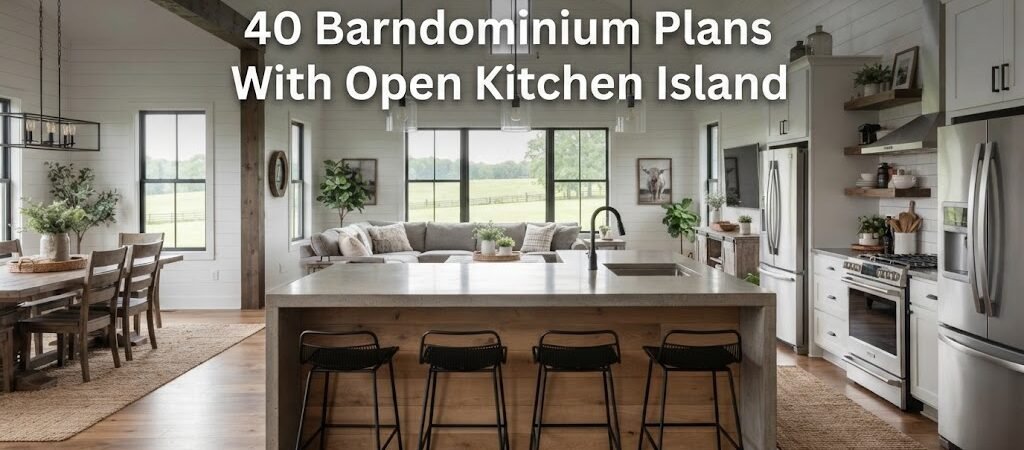
Discover 40 unique barndominium plans designed with open kitchen islands, ideal for socializing and maximizing space. These layouts offer flexibility in design and functionality.
What are Barndominium Plans with Open Kitchen Islands?
Searching for barndominium plans that include an open kitchen island often indicates that you’re looking for a home that encourages social interaction and efficient use of space. An open kitchen island serves as a central hub in your home, combining cooking, dining, and entertaining.Key Features of Open Kitchen Island Designs
When considering barndominium plans with an open kitchen island, several factors come into play:- Overall Dimensions: Most barndominium plans featuring open kitchen islands range from 1,200 to 2,400 square feet.
- Layout Options: These homes typically emphasize an open-concept layout, connecting the kitchen to the living and dining areas.
- Traffic Flow: Proper placement of the island ensures smooth movement between the kitchen and other spaces.
What are the Typical Configurations for Bedrooms and Bathrooms?
Barndominium plans often incorporate flexibility, allowing for various bedroom and bathroom configurations:- Primary Suite: Most designs include a primary suite, often positioned away from common areas for privacy.
- Guest Rooms: Depending on the layout, a guest room or two can be included, usually with access to a shared bathroom.
- Additional Bathrooms: Plans may feature one to three full bathrooms, depending on the number of bedrooms.
What are the Benefits of Open Kitchen Island Layouts?
An open kitchen island provides several benefits, enhancing the functionality and aesthetics of your barndominium:- Social Interaction: The open design fosters conversation and interaction among family and guests.
- Versatile Use: Islands can serve multiple purposes, from meal preparation to casual dining or homework areas.
- Natural Light: Open layouts often allow for larger windows, flooding the space with natural light.
What Design Considerations Should You Keep in Mind?
When planning your barndominium, consider the following:- Ceiling Height: Higher ceilings can create a more spacious feel, especially in open areas.
- Storage Solutions: Incorporate cabinets and shelving in and around the island for added storage.
- Outdoor Living: Consider designing outdoor spaces that connect seamlessly with the kitchen area, enhancing your overall living experience.
What are the Potential Challenges?
While there are numerous advantages to barndominium plans with open kitchen islands, be mindful of potential challenges:- Noise Control: Open spaces can amplify sounds, so consider sound-absorbing materials.
- Temperature Regulation: Ensure proper HVAC design to maintain comfortable temperatures throughout the home.
- Privacy Concerns: Open layouts may require creative solutions for maintaining privacy in shared spaces.