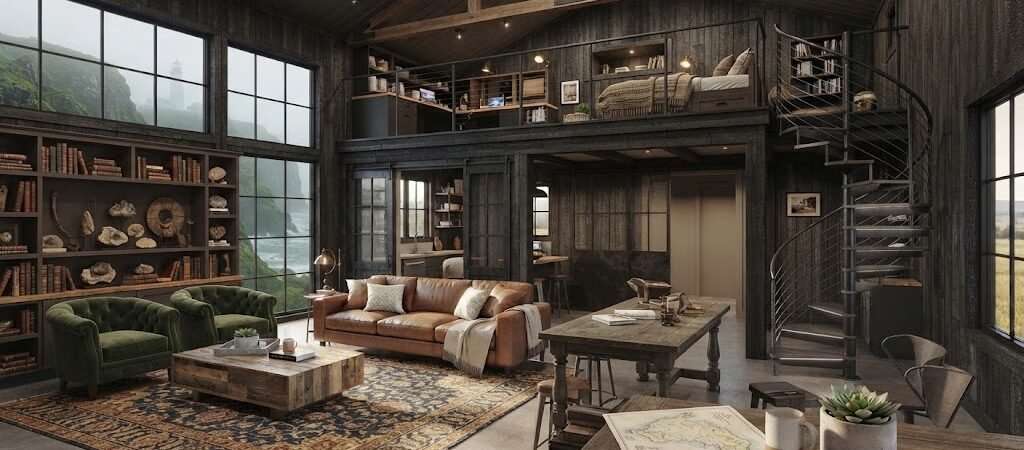
Barndominium plans with master on main place the primary suite on the ground floor, eliminating stairs for aging-in-place readiness and daily convenience. Typical layouts range from 1,200 to 2,500+ square feet, with main-floor master suites adding 300–500 sq ft of dedicated space. Costs average $150–$250 per square foot, including structural steel, insulation, and finishes.
Why a Main Floor Master Suite Changes Everything
You’ve probably spent hours scrolling through barndo floor plans, only to find the master bedroom tucked upstairs. That works for some, but it creates friction for others. A main floor primary suite removes that friction entirely. It’s not just about convenience—it’s about designing a home that adapts to your life now and later.
Aging in Place Without Compromise
Stairs are a leading cause of falls in homes, especially for adults over 65. By keeping the master suite on the main level, you future-proof your barndo against mobility challenges. This aging in place barndo approach means you can stay in your home longer without costly renovations down the line. The upfront design decision pays off in safety and independence.
Daily Convenience for Busy Households
Think about your typical day. Do you haul laundry up and down stairs? Do you wake up at night and navigate dark hallways? A practical barndominium layout with the master on main simplifies these routines. You can roll out of bed and into the bathroom without a single step. For families with young kids, it also means less noise disruption when you’re on the main floor.
Layout Options: From Compact to Expansive
Not all barndominiums are created equal. The square footage and room arrangement depend on your lot size, budget, and lifestyle. Here’s how the most common plans break down.
The 1,200-Square-Foot Efficiency Plan
This compact option is ideal for couples or small families. The master suite occupies roughly 300 sq ft, including a walk-in closet and en-suite bath. The remaining 900 sq ft houses an open kitchen, living area, and one additional bedroom. It’s tight but functional, with every inch serving a purpose.
The 1,800-Square-Foot Family Layout
A sweet spot for many builders. The main floor master here spans about 400 sq ft, with room for a second bedroom or office on the same level. Upstairs, you’ll find two more bedrooms and a full bath. This family friendly plan balances privacy and togetherness, keeping the primary suite separate from kids’ rooms.
The 2,500-Square-Foot Luxury Barndo
For those who want space to breathe. The master suite can exceed 500 sq ft, featuring a spa-like bathroom, dual vanities, and a large closet. Main floor may also include a laundry room and powder bath. Upstairs, three bedrooms and a loft create a private retreat. This layout suits multi-generational living or frequent guests.
| Plan Size |
Main Floor Master Sq Ft |
Total Bedrooms |
Best For |
| 1,200 sq ft |
300 |
2 total (1 main) |
Couples, downsizers |
| 1,800 sq ft |
400 |
4 total (2 main) |
Small families |
| 2,500 sq ft |
500+ |
5+ total (3 main) |
Multi-gen, luxury |
Cost Breakdown: What to Budget for Your Plan
Costs vary by region, materials, and finish level. But understanding the baseline helps you avoid surprises. Here’s a realistic look at what you’ll spend.
Base Construction Costs by Square Foot
Barndominiums typically run $150–$250 per square foot for shell and basic finishes. This includes steel framing, roofing, insulation, and basic plumbing and electrical. A 1,800 sq ft barndo with a main floor master might cost $270,000–$450,000 before land and permits.
Master Suite Add-Ons and Upgrades
Upgrading your main floor master can add $20,000–$50,000. Think heated floors, frameless glass showers, custom cabinetry, or smart home automation. These upgrades enhance daily living but also increase the per-square-foot cost. Prioritize what matters most to you.
Hidden Costs to Watch For
Site work, foundation, and utility connections often get overlooked. A slab-on-grade foundation can cost $10,000–$20,000 depending on soil conditions. Septic or well installation adds another $5,000–$15,000. Always keep a 10–15% contingency fund for unexpected expenses.
| Cost Category |
Low End |
High End |
Notes |
| Base construction (per sq ft) |
$150 |
$250 |
Shell + basic finishes |
| Master suite upgrades |
$20,000 |
$50,000 |
Depends on fixtures |
| Foundation (slab) |
$10,000 |
$20,000 |
Soil and size vary |
| Site work & utilities |
$5,000 |
$15,000 |
Septic, well, etc. |
Design Considerations for a Practical Barndominium Layout
A great plan isn’t just about square footage—it’s about how spaces flow together. Here are key design decisions that impact daily living.
Plumbing Stacks and Mechanical Rooms
Position the master bathroom directly above or below a secondary bathroom on the opposite floor. This shared plumbing stack can reduce rough-in costs by 15–20%. Also, locate the mechanical room near the master for easy access to HVAC and water heater maintenance.
Natural Light and Privacy Balances
Large windows in the master suite invite daylight but can compromise privacy. Use frosted glass, strategic landscaping, or interior shades to balance both. Consider window placement relative to neighboring properties or streets to avoid feeling exposed.
Future-Proofing for Accessibility
Even if you don’t need it now, design with accessibility in mind. Wider doorways (36 inches minimum), zero-threshold showers, and reinforced bathroom walls for grab bars add minimal cost upfront but provide immense value later. According to the U.S. Department of Housing and Urban Development, accessible housing designs can reduce long-term care costs significantly.
Real-World Examples: Plans That Work
Theory is useful, but seeing how these plans play out in real builds helps. Here are two case studies from actual barndominium projects.
Case Study: The 1,400-Sq-Ft Rural Build
A couple in rural Texas opted for a 1,400 sq ft barndo with a 350 sq ft main floor master. They chose an open kitchen-living area to maximize space perception. The upstairs has one bedroom and a loft, used as a home office. Total build time was six months, with a final cost of $210,000 including land prep.
Case Study: The 2,000-Sq-Ft Suburban Barndo
A family of four in Ohio built a 2,000 sq ft barndo with a 450 sq ft main floor master. The layout includes a main-floor laundry room and powder bath. Upstairs, three bedrooms share a jack-and-jill bath. They added a detached workshop later, which didn’t affect the main structure. Build timeline was seven months, costing $320,000 all-in.
How to Choose the Right Barndominium Plans With Master on Main
With so many options, picking the right plan can feel overwhelming. Follow these steps to narrow your choices.
Assessing Your Lot and Zoning Constraints
Check local zoning regulations for minimum setback requirements, height restrictions, and allowable square footage. Some counties have specific rules for barndominiums or accessory dwelling units. A surveyor can identify drainage issues or slope limitations that affect foundation placement.
Matching Plan Size to Your Lifestyle
Be honest about your current and future needs. If you work from home, consider a main-floor office. If you plan to have guests often, a loft or upstairs bedroom suite adds flexibility. Avoid overbuilding for a scenario that may never happen.
Working with a Builder Who Specializes in Barndos
Not all contractors understand barndominium construction. Look for builders with experience in steel-frame homes and main-floor master layouts. Ask to see past projects and request references. A skilled builder can suggest modifications that improve flow and reduce costs.
Frequently Asked Questions
Can I add a main floor master to an existing barndo plan?
Yes, but it requires structural modifications. Moving plumbing and electrical stacks can be costly. It’s usually more efficient to start with a plan designed for a main floor master from the outset.
How does a main floor master affect resale value?
It can boost appeal to older buyers and those seeking accessibility. Real estate agents note that single-level living is a growing demand, especially in suburban and rural markets. However, value depends on local market trends and overall home condition.
What’s the average build time for a barndominium with master on main?
Most projects take 5–8 months from permit approval to move-in. Delays often stem from weather, material shortages, or inspection hold-ups. Having a detailed plan and experienced contractor can streamline the process.
Are there financing differences for barndos with main floor masters?
Lenders typically finance barndominiums like any custom home. However, some may require higher down payments or specialized loans if the property is classified as non-standard. Consult a mortgage broker familiar with barndo loans.
How do I ensure the main floor master feels private?
Strategic window placement, interior walls, and landscaping can create visual barriers. Consider a layout where the master suite is separated from high-traffic areas like the kitchen or entryway. A short hallway or closet buffer adds privacy without sacrificing openness.
Next Steps: Turn Your Barndominium Vision Into Reality
Barndominium plans with master on main offer a smart blend of convenience, flexibility, and long-term value. Whether you’re downsizing, aging in place, or simply want a more functional daily routine, this layout deserves serious consideration. Start by reviewing local zoning codes, connecting with a barndo-specialized builder, and refining your square footage needs. The right plan can transform how you live in your home for decades to come.
Ready to explore specific floor plans or get a cost estimate for your project? Reach out to a qualified barndominium designer or builder in your area. Bring your lot survey, budget range, and lifestyle priorities to the conversation. With the right guidance, you’ll have a custom home that fits your life perfectly—no stairs required.