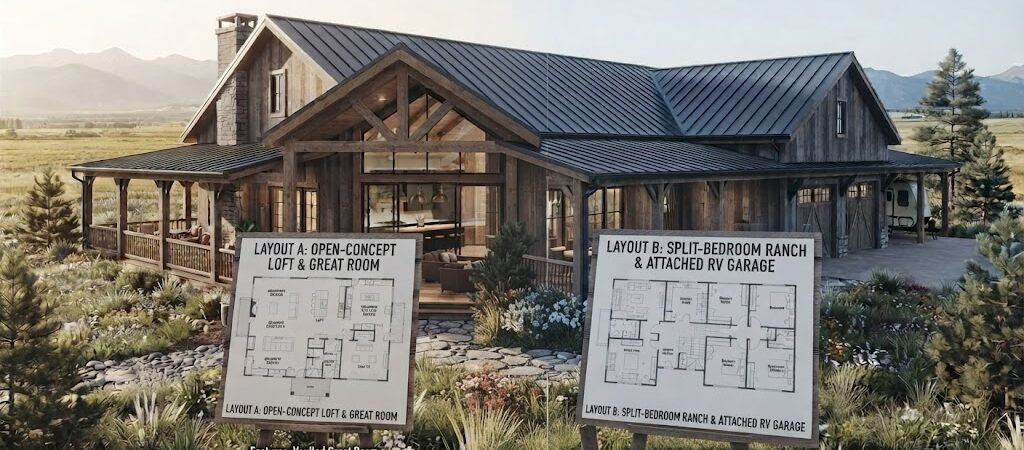
Barndominium floor plans typically range from 1,200 to 3,000 square feet, with open-concept layouts being the most popular choice. The right layout depends on your lot size, budget, and how you plan to use the space—whether that’s full-time living, a workshop-integrated home, or a custom barndominium design tailored to your property.
What Makes Barndominium Floor Plans Unique?
Barndo floor plans operate on a fundamentally different structural logic than traditional homes. The clear-span metal building framework means interior load-bearing walls are largely unnecessary. This single fact changes everything about how you can organize your space.
A standard 2,000-square-foot barndo with a 60-by-40-foot footprint can accommodate an entire open-concept barndo layout without a single structural wall in the main living area. Stick-built homes of the same size typically require 3 to 5 interior load-bearing walls, which immediately fragment the floor plan and limit design flexibility.
This structural advantage is why barndominium floor plans have exploded in popularity. According to the U.S. Census Bureau, manufactured and modular home construction grew by over 30% between 2020 and 2023, with barndominiums capturing a significant share of that growth in rural and suburban markets.
You’re not just choosing a layout—you’re choosing a structural system that gives you far more freedom than conventional framing allows.
The 5 Most Popular Barndominium Layout Types
1. The Single-Story Open-Concept Barndo
- Typical size: 1,500 to 2,500 sq ft
- Common space: master suite, kitchen-living-dining area
- Works well for: empty nesters, remote workers
A common configuration is a 40-by-60-foot shell (2,400 sq ft total) with roughly 1,400 sq ft of living space and a 1,000 sq ft shop bay. This layout works well for empty nesters, remote workers, and anyone who wants a low-maintenance single-level home with serious workshop capacity.
2. The Two-Story Barndominium
- Maximizes smaller lots
- Ground floor: kitchen, living area, 2-car garage
- Bedrooms: typically on the second floor
This vertical approach can reduce foundation and roofing costs by 15 to 20% compared to a single-story design of equivalent square footage.
3. The Shop-Integrated Barndo
- Dedicated space: 40 to 60% of the total footprint
- Ideal for: woodworkers, mechanics, hobbyists
This configuration is ideal for homeowners who need serious workspace—woodworkers, mechanics, hobbyists, or small business operators running operations from home.
4. The Split-Bay Barndo
- Two distinct zones: living and garage/storage
- Design: natural separation without a full second floor
A 50-by-70-foot split-bay barndo might feature a 1,750 sq ft living area on one side and a 1,750 sq ft shop on the other. This layout is particularly effective on narrow or irregularly shaped lots.
5. The Custom Barndominium Design
- Typically cost: 10 to 25% more per sq ft
- Allows for: asymmetrical footprints, multiple gables
However, custom designs can dramatically improve site fit, natural light distribution, and functional flow.
Key Dimensions That Define Your Barndo Layout
Understanding standard barndo shell sizes helps you visualize what’s actually buildable before you commit to a floor plan. Here are the most common metal home floor plans by shell dimension:
| Shell Size |
Total Sq Ft |
Typical Living Space |
Typical Shop/Garage |
Best For |
| 40 × 60 ft |
2,400 |
1,200–1,600 sq ft |
800–1,200 sq ft |
Couples, small families |
| 50 × 60 ft |
3,000 |
1,800–2,200 sq ft |
800–1,200 sq ft |
Families of 4 |
| 60 × 80 ft |
4,800 |
2,400–3,000 sq ft |
1,800–2,400 sq ft |
Large families, workshop-heavy |
| 40 × 80 ft |
3,200 |
1,600–2,000 sq ft |
1,200–1,600 sq ft |
Narrow lots, long layouts |
| 50 × 100 ft |
5,000 |
2,500–3,500 sq ft |
1,500–2,500 sq ft |
Custom barndominium design |
These are starting points, not rules. Your actual usable square footage will vary based on wall thickness, interior core placement, and whether you’re building on a slab or a basement foundation.
What to Prioritize When Comparing Barndominium Floor Plans
Before you fall in love with any particular barndominium floor plan, run it through this decision framework. Here are critical factors:
- Lot Orientation and Sun Path: South-facing windows provide optimal natural light.
- Utility Core Placement: Cluster your wet rooms to cut plumbing costs by 25-40%.
- Garage Door Access: Position doors for easy vehicle approach.
- Future Expansion: Design with expansion in mind for flexibility later.
Cost Comparison: Barndominium Floor Plans by Size
Understanding the cost range for different barndo layouts helps you set realistic expectations. Here are estimated build costs for various sizes:
| Barndo Size |
Living Space |
Estimated Build Cost |
Cost per Sq Ft |
Build Timeline |
| 1,200 sq ft |
1,200 sq ft |
$120,000 – $180,000 |
$100 – $150 |
6 – 9 months |
| 1,800 sq ft |
1,800 sq ft |
$180,000 – $270,000 |
$100 – $150 |
8 – 12 months |
| 2,400 sq ft |
2,400 sq ft |
$240,000 – $360,000 |
$100 – $150 |
10 – 14 months |
| 3,000 sq ft |
3,000 sq ft |
$300,000 – $450,000 |
$100 – $150 |
12 – 18 months |
| 4,000+ sq ft |
4,000+ sq ft |
$400,000 – $600,000+ |
$100 – $150+ |
14 – 24 months |
These estimates assume a turnkey build including foundation, shell, interior finish, and basic mechanicals.
Common Mistakes to Avoid in Barndominium Floor Plans
Even experienced builders make these errors when designing barndo floor plans. Learning from them saves time, money, and frustration.
- Undersizing the garage or shop: Allocate sufficient space to avoid future congestion.
- Ignoring ceiling height: Ensure living areas have a minimum of 9-foot ceilings for comfort.
- Master bedroom placement: Keep it insulated from workshop noise.
- Exterior door clearance: Plan for swing space during the layout phase.
How to Choose the Right Barndominium Floor Plan for Your Situation
- Small lot (under 1 acre): Go vertical.
- Large lot (3+ acres): A single-story open concept with additional shop.
- Workshop-centric life: Consider a split-bay layout.
- Growing family: Look at two-story designs for extra rooms.
- On a budget: A simple rectangular single-story design keeps costs down.
Barndominium Floor Plans: Making the Right Choice
The best barndominium floor plans aren’t the most expensive—they should fit your lot, budget, and daily life.
Your Barndo Layout Decision Checklist
- Have I measured my lot’s dimensions?
- Does my floor plan allow for workshop space?
- Are wet rooms clustered around a central core?
- Has door swing clearance been accounted for?
- Is there potential for future expansion?
- Is the main living area directed toward the south?
- Does the plan comply with local zoning laws?
- Is my budget realistic for this design?
- Have I consulted with builders?
Frequently Asked Questions
How much do barndominium floor plans cost to design?
Pre-designed barndominium floor plans typically cost $1,500 to $5,000. Custom barndominium design services range from $8,000 to $25,000 depending on complexity and the architect’s experience. Some builders may include plans with their shell packages at no extra cost.
Can I modify a pre-made barndo floor plan?
Yes, most pre-designed plans can be modified. Minor changes like moving a wall usually cost $500 to $1,500 in revision fees.
What’s the most efficient barndominium floor plan layout?
The most efficient layout is a rectangular shell with a central utility core. This minimizes walls and maximizes usable interior space.
Do barndominium floor plans require a foundation?
Yes, all barndominiums require a foundation, which varies in cost based on type and local conditions.
How long does it take to build a barndominium?
A typical barndominium build takes 8 to 14 months from permit approval to move-in.