
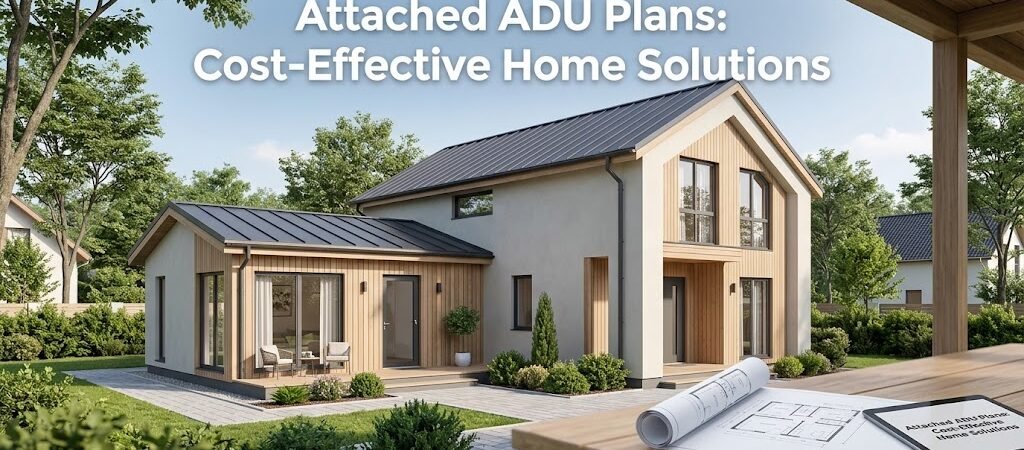
Attached ADU Plans: The Smart Choice for Your Home

Attached ADU Plans: The Smart Choice for Your Home
nn

Why Homeowners Are Choosing Attached Over Detached ADUs

nn Youโ€™ve probably seen the sleek backyard cottages on Pinterest. They look beautiful. But they also demand a full foundation, separate utility runs, and a significant chunk of your lot. nn Attached ADU plans solve that problem by building onto your existing structure. You already have plumbing stacks, electrical panels, and HVAC infrastructure in place. The addition just extends whatโ€™s there rather than starting from scratch. nn
  • A detached 600-square-foot ADU in most markets runs $180,000 to $280,000.
  • The same square footage as an attached guest suite typically lands between $120,000 and $200,000.
Thatโ€™s a $60,000 to $80,000 difference before you factor in site work. nn The savings come from shared walls, reduced foundation requirements, and simplified permit pathways. Many cities treat attached additions as minor remodels rather than new construction, which means faster review cycles and lower impact fees. nn Attached units also create better long-term value for aging-in-place scenarios. If youโ€™re designing in-law addition plans for parents who may need assistance later, being on the same floor plan with shared entry points matters more than aesthetic separation. nn

Attached ADU Plans vs. Detached: The Real Cost Breakdown

nn Before you commit to either approach, you need to see the numbers side by side. Here’s where attached and detached builds actually diverge in your wallet. nn
nnnnnnnnnnnnnn
Cost Factor Attached ADU Detached ADU
Foundation Shared or minimal new foundation Full independent foundation required
Plumbing Connects to existing stack New rough-in and trenching needed
Electrical Panel upgrade often sufficient New service line from meter
HVAC Extension of existing system or mini-split Separate unit installation
Site work Minimal grading Excavation, drainage, landscaping
Permit fees Lower (treated as addition) Higher (new structure classification)
Build timeline 4โ€“7 months 6โ€“12 months
Typical cost range (600 sq ft) $120,000โ€“$200,000 $180,000โ€“$280,000
nn The table tells the story clearly. But the real differentiator isnโ€™t just upfront cost. Itโ€™s how each option affects your daily life during construction and your propertyโ€™s resale trajectory. nn

Construction Disruption: What You’ll Actually Live Through

nn A detached build means workers are on your property for months, but theyโ€™re contained to one zone. You can often keep the rest of your yard functional. nn An attached addition means your home is partially under construction. Drywall dust travels. Noise carries through shared walls. Youโ€™ll need to plan for at least one room to be unusable for several weeks. nn If youโ€™re working from home or have young children, this disruption hits harder than the budget line items suggest. Budget an additional $5,000 to $15,000 for temporary relocation if the attached build will make your primary living space uninhabitable during peak construction. nn

Resale Impact: Which Attracts More Buyers?

nn Detached ADUs often read as premium income-generating assets. They feel like separate properties, which appeals to investors and multigenerational families who value privacy. nn Attached units appeal to a different buyer. They signal convenience, accessibility, and lower operating costs. A buyer with aging parents or a teenager who needs independence but still wants family proximity will gravitate toward an attached guest suite. nn According to HUD resources on accessory housing, both attached and detached units contribute to housing supply, but they serve different demographic needs within the same neighborhood. Understanding which buyer segment youโ€™re targeting will shape your design decisions. nn

When an Attached Guest Suite Is the Smarter Choice

nn Not every property benefits from an attached build. But in these scenarios, the attached ADU plans approach clearly wins. nn

Small or Narrow Lots

nn If your lot is under 5,000 square feet, a detached unit may consume 20% or more of your usable outdoor space. That leaves room for a garden shed at best. An attached addition uses vertical space and existing footprints instead. nn Many suburban lots built between 1960 and 1990 fall into this category. Your side yard might be 12 feet wideโ€”enough for a walkway, not enough for a structurally sound detached building with proper setbacks. nn

Steep or Difficult Terrain

nn Hillside properties present a nightmare for detached ADUs. Youโ€™ll need retaining walls, pier foundations, or extensive grading. These add $30,000 to $75,000 to your budget before the walls even go up. nn An attached build on a slope can often use the existing foundation line and extend upward or downward with a walk-out basement approach. Youโ€™re working with the land, not fighting it. nn

Multigenerational Living With Daily Interaction

nn If your in-law addition plans involve parents or adult children who will visit daily or live semi-permanently, separation becomes a liability. Shared laundry, easy kitchen access, and hearing a grandchild call from the main house matter more than architectural independence. nn The attached model creates privacy through doorways and floor plans, not through distance. Thatโ€™s a design philosophy, not a compromise. nn

Urban and Suburban Areas With Strict Setback Rules

nn Many municipalities enforce rear setback requirements of 15 to 30 feet. In dense neighborhoods, meeting those setbacks with a detached unit may be impossible without variances. Variances add six to twelve months and $10,000 to $30,000 in legal and application fees. nn An attached addition bypasses setback calculations entirely because it sits on your existing structureโ€™s footprint. This is one of the fastest paths to approval in restrictive zones. nn

Attached ADU Plans: Layouts That Actually Work

nn The biggest mistake homeowners make with attached units is copying detached floor plans and slapping them onto an addition. The results feel cramped and functionally awkward. nn Here are three layouts that consistently perform well in real builds. nn

The Rear Extension: One-Car Garage Conversion Model

nn This is the most common attached configuration. You demolish an existing one-car garage or extend your rear wall outward by 14 to 16 feet. The result is a 1-bedroom, 1-bath unit of 500 to 700 square feet. nn The key design move: place the new unitโ€™s entrance on the side rather than the rear. This preserves your backyard as a shared outdoor room and keeps the ADU entrance visually separate from the main homeโ€™s rear patio. nn Cost range for this approach: $130,000 to $190,000 for a 600-square-foot unit with mid-range finishes. nn

The Side-Yard Wrap: Expanding Your Existing Footprint

nn If your home has an underutilized side yard, an attached guest suite can wrap around the existing structure. Think of it as adding a wing rather than a box. nn This layout works especially well on L-shaped or U-shaped homes. You can create a private courtyard between the main house and the addition, giving both units outdoor space without consuming additional lot area. nn Side yard ADU ideas like this one are increasingly popular in California and Oregon, where lot widths average 50 feet and rear yards are shallow. The wrap configuration maximizes a 10- to 12-foot side corridor that would otherwise be dead space. nn

The Second-Story Addition: Vertical Living

nn When ground-level space is limited, going up is the attached ADU play. A second-story addition over an existing garage or rear room creates 600 to 900 square feet of new living space with zero additional footprint. nn The structural implications are significant. Youโ€™ll need a foundation evaluation and likely a steel beam or column upgrade. Budget an additional $25,000 to $50,000 for structural work. But you gain the privacy of a fully separated upper unit with its own stair access. nn This is the configuration that most closely mimics a detached feel while technically remaining attached. The staircase becomes the natural boundary between units. nn

Navigating Permits for Your Home Addition ADU

nn Permit processes vary dramatically by jurisdiction, but attached ADUs generally face a simpler path than detached units. Here’s why and how to prepare. nn

Why Attached Permits Move Faster

nn Most cities classify attached additions under their residential remodel code rather than new construction. The review focuses on structural integrity, fire separation, and egressโ€”not on environmental impact studies or traffic assessments that detached builds sometimes trigger. nn In Los Angeles, for example, attached ADUs under 750 square feet often qualify for a streamlined permit track that processes in 60 to 90 days. Detached units in the same size range can take 6 to 12 months through the standard review queue. nn

What to Expect in Your Application

nn Your permit package for attached ADU plans will need:
  • Site plan showing the addition’s relationship to property lines and existing structures
  • Floor plans for both the new unit and any modified areas of the main home
  • Structural calculations if you’re removing load-bearing walls or adding a second story
  • Energy compliance documentation meeting your stateโ€™s building code
  • Fire-rated wall assemblies where the units share a wall (typically 1-hour minimum)
  • Separate HVAC zoning or mini-split specifications
nn Many homeowners underestimate the fire-rated wall requirement. Where your new ADU shares a wall with the main home, that wall must be constructed with 5/8-inch Type X drywall on both sides. This adds roughly $2 to $4 per square foot to your finish costs but is non-negotiable in most jurisdictions. nn

The Hidden Permit Advantage: Reduced Impact Fees

nn Impact fees cover the cost of extending public servicesโ€”sewer, water, schools, fire protection. Detached ADUs often trigger full impact fees because theyโ€™re classified as new dwelling units. nn Attached additions frequently qualify for reduced or waived impact fees because they donโ€™t increase the total square footage of the primary structure. They convert underutilized spaceโ€”garages, carports, awkward additionsโ€”into habitable area. Check with your local planning department about fee reduction eligibility before you budget. nn

Common Mistakes That Derail Attached ADU Projects

nn Even well-planned attached guest suite projects stumble on predictable errors. Avoiding these will save you time and money. nn

Underestimating Shared-Wall Soundproofing

nn Standard 2×4 stud walls with fiberglass insulation transmit sound. If your in-law addition plans include a bedroom or home office adjacent to the main living area, youโ€™ll need upgraded acoustic separation. nn The fix: use 2×6 studs at 16-inch on-center spacing, fill with dense-pack cellulose or mineral wool, and install resilient channels on one side before drywall. This costs an additional $3,000 to $8,000 but prevents the #1 complaint in multigenerational homes: noise. nn

Ignoring the Main Home’s HVAC Capacity

nn Extending your existing furnace and AC to a 600-square-foot addition sounds logical. It rarely works. Most residential HVAC systems are sized for the original homeโ€™s load. Adding 400 to 700 square feet of conditioned space will overwhelm a system that was barely keeping up before the addition. nn The solution is almost always a mini-split system for the ADU. It’s independent, efficient, and costs $4,000 to $8,000 installed. Don’t try to duct-condition an attached unit from your main home’s system unless a professional load calculation confirms itโ€™s feasible. nn

Skipping the Structural Engineer for Second-Story Builds

nn Adding a second floor to an existing one-story home is one of the most structurally complex ADU projects. The existing foundation, floor joists, and load paths were never designed for vertical loads above them. nn A structural engineer’s report costs $1,500 to $3,000. Skipping it to save money is how walls crack, floors sag, and permits get rejected. Get the report. It will also strengthen your permit application and give your contractor a clear scope of work. nn

Designing the ADU Entrance Through the Main Home

nn Sometimes the only feasible attachment point is through an existing room. You might imagine entering the ADU through your kitchen or living room. This creates a permanent privacy and noise problem. nn Even with an interior door, shared walls and foot traffic undermine the sense of independence that makes an ADU valuable. If you must enter through the main home, design a dedicated hallway with a solid core door and soundproofing. But exterior access is always the better design choice. nn

Attached ADU Plans: Maximizing Your Investment

nn The financial case for attached ADUs extends beyond construction savings. Hereโ€™s how to make sure your investment pays off. nn

Rental Income Potential

nn A 600-square-foot attached ADU in a high-demand market can generate $1,800 to $3,200 per month in rental income. In moderate markets, expect $1,200 to $2,000 monthly. nn Attached units often command slightly lower rents than detached unitsโ€”typically 5% to 10% lessโ€”because tenants perceive less privacy. But the lower construction cost means your cash-on-cash return can actually be higher. A $150,000 attached build generating $2,000/month outperforms a $240,000 detached build generating $2,200/month on a per-dollar-invested basis. nn

Property Value Appreciation

nn Appraisal data shows ADUs add 15% to 30% to a home’s value, depending on market conditions and unit quality. Attached units tend to appraise at the lower end of that range because appraisers sometimes have difficulty finding comparable sales for attached configurations. nn The workaround: provide your appraiser with detailed construction documents, permit records, and rental income documentation. A well-documented attached ADU with clear separation and independent utilities will appraise closer to the upper end of the range. nn

Tax Considerations

nn An attached ADU used for rental purposes is a depreciable business asset. You can depreciate the structure over 27.5 years and potentially deduct operating expenses. Consult a tax professional about how the attached nature of your unit affects your depreciation schedule and whether it qualifies as a separate property for tax purposes. nn For the most current guidance on accessory dwelling unit tax treatment, refer to the HUD.gov resources on accessory housing and property tax implications. nn

FAQ: Attached ADU Plans

nn

How much does an attached ADU cost per square foot?

n Attached ADUs typically cost $200 to $330 per square foot, depending on location, finishes, and structural complexity. Detached units run $300 to $470 per square foot for the same quality level. The per-square-foot savings come from shared walls, reduced site work, and simplified utility connections. nn

Can I attach an ADU to a mobile home or manufactured home?

n Most jurisdictions do not allow permanent ADU attachments to manufactured homes due to structural and fire code restrictions. Some areas permit modular or temporary attached units, but these are exceptions. Check with your local building department before pursuing this option. nn

Do attached ADUs require a separate entrance?

n Yes. Almost all jurisdictions require a separate exterior entrance for an ADU. Interior-only access from the main home will not pass code review. The entrance should be clearly identifiable and provide direct access without passing through the primary living space. nn

What is the smallest attached ADU I can build?

n Most cities allow attached ADUs as small as 250 to 300 square feet, though some jurisdictions have minimums of 400 square feet. A 300-square-foot unit can accommodate a studio layout with a kitchenette, bathroom, and sleeping area. Verify your local minimums before designing. nn

Can I build an attached ADU on top of an existing garage?

n Yes, this is one of the most popular attached configurations. The garage becomes the ground floor of the ADU, and you add a second story above. The existing garage structure typically needs reinforcement, and you’ll need a structural engineer’s evaluation. Budget $25,000 to $50,000 for the structural upgrade on top of the unit construction costs. nn

How long does it take to build an attached ADU?

n Attached ADUs typically take 4 to 7 months from permit approval to completion. Detached units average 6 to 12 months. The shorter timeline for attached builds comes from reduced site work, simpler permit review, and the ability to weather-protect the main home during construction. nn

Will an attached ADU increase my property taxes?

n Yes, but the increase is usually proportional to the added value. A $150,000 attached ADU in a $600,000 home might increase your annual property tax by $1,500 to $3,000, depending on your local assessment rate. Some states offer homestead exemptions or ADU-specific tax abatements. Check with your county assessor’s office. nn

Next Steps: Turning Attached ADU Plans Into Reality

nn You now have a clear picture of when attached ADU plans make sense, what they cost, and what pitfalls to avoid. The next step is grounding this information in your specific property and goals. nn Start by pulling your propertyโ€™s recorded lot dimensions, zoning designation, and any existing covenants or HOA restrictions. These three documents will tell you within an hour whether an attached guest suite is even feasible on your lot. nn Then visit your local planning and building department. Ask specifically about attached ADU permit requirements, impact fee structures, and any expedited review programs. Most departments have staff who can walk you through the process in 20 minutes. That conversation will save you weeks of online research. nn Finally, consult with a designer or architect who has completed at least three attached ADU projects in your city. Local experience matters enormously. Someone who knows which plan submitters get fast-tracked and which details trigger additional review will save you months of back-and-forth. nn Attached ADU plans are not a compromise. Theyโ€™re a strategic choice that prioritizes efficiency, cost control, and practical livability over architectural separation. If your goals align with that priority, youโ€™re already ahead of the homeowners who chase detached builds without understanding the full cost and timeline picture. nn Take the first step this week. Pull your lot lines, call your planning department, and schedule a consultation with a local ADU designer. The difference between dreaming about extra living space and having it is a single phone call.