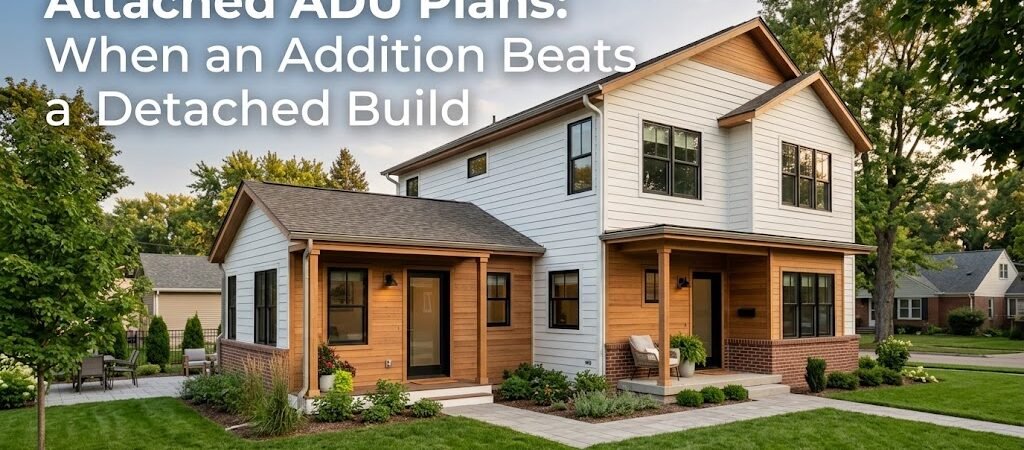
Attached ADU plans connect a new living unit directly to your existing home, sharing at least one wall, foundation, or roof line. This approach typically costs 20% to 30% less than a detached guest house because you eliminate the need for separate exterior walls, new utility runs, and independent foundation work.
“`
Why Are Attached ADU Plans Gaining Popularity?
You’ve probably seen the sleek backyard cottage ads — detached ADUs with modern glass doors and rooftop solar. They look great in magazines. But when you break down the actual build costs, the picture changes fast. A detached 600-square-foot unit in most metro areas runs between $200,000 and $350,000. That’s before you factor in the landscaping disruption, permit delays, and the separate utility connections that add another $15,000 to $40,000 to the tab.
Attached ADU plans flip that equation. By sharing a structural wall with your main house, you cut the exterior envelope roughly in half. You reuse the existing roof line on one side. You tap into the home’s current HVAC, plumbing, and electrical infrastructure instead of running new lines across the yard. The result is a unit that costs between $150,000 and $275,000 for the same 600 to 800 square feet in most markets.
The trade-offs are real, though. You lose some exterior wall space on your main house. You have to live through construction noise and dust for longer. And the design flexibility is tighter because you’re working within the footprint of an existing structure. But for homeowners who need the unit sooner, cheaper, and with fewer neighborhood disruptions, the math is clear.
Attached vs. Detached: Cost Breakdown
Before you commit to a single set of plans, you need to see the numbers laid out. Here’s a direct comparison between an attached home addition ADU and a comparable detached guest suite, based on 2024 to 2025 national averages from residential construction data and regional builder quotes.
| Cost Category |
Attached ADU (600–800 sq ft) |
Detached ADU (600–800 sq ft) |
| Foundation work |
$18,000 – $30,000 |
$35,000 – $55,000 |
| Exterior walls & framing |
$42,000 – $65,000 |
$75,000 – $110,000 |
| Roof structure |
$22,000 – $38,000 |
$30,000 – $50,000 |
| Plumbing rough-in |
$12,000 – $22,000 |
$25,000 – $42,000 |
| Electrical & HVAC |
$18,000 – $30,000 |
$30,000 – $48,000 |
| Interior finishes |
$45,000 – $75,000 |
$50,000 – $80,000 |
| Permits & impact fees |
$8,000 – $18,000 |
$12,000 – $28,000 |
| Total estimated range |
$150,000 – $275,000 |
$200,000 – $350,000 |
The savings come almost entirely from structural reduction. A detached unit requires four exterior walls, a full independent roof, a separate foundation pour, and all new utility connections from the street. An attached in-law addition plans share three of those four walls with your existing home. The roof often ties into the main structure. The plumbing and electrical run just a few feet into the house instead of across an entire yard.
Hidden Costs Favoring the Attached Route
Most homeowners miss the soft costs that stack up on detached builds. Landscaping restoration after trenching for new utility lines can run $8,000 to $20,000. Driveway or sidewalk removal and replacement adds another $5,000 to $12,000. Some municipalities charge higher impact fees for detached units because they require separate water and sewer meter installations. These line items rarely appear in the initial contractor estimate, which is why the real gap between attached and detached is often wider than the base construction numbers suggest.
When to Choose Attached Guest Suites
Attached ADU plans aren’t the right call for every property. The best candidates share a few common traits. Your lot is narrow or deeply set back, leaving little usable side or rear yard space for a standalone structure. Your existing home has an underutilized section — a one-car garage, a sunroom, or an outdated wing — that can be repurposed into the new unit. You need the space quickly, and a 10-to-14-month build timeline fits your schedule better than the 14-to-18-month detached project.
There’s also a privacy consideration. If your property borders a busy street or a noisy neighbor, an attached unit on the quiet side of the house keeps the new living space insulated from external noise. A detached build in the same location might feel exposed. Conversely, if you want maximum separation between generations — say, for an aging parent who values complete independence — a detached guest suite or side yard ADU ideas might serve you better despite the higher price tag.
Structural Requirements to Evaluate First
Before ordering any attached ADU plans, have a structural engineer or qualified contractor inspect the wall that will become the shared boundary. Look for existing foundation cracks, rot in the framing, or outdated knob-and-tube wiring that needs upgrading before you tie new work into it. Repairing these issues upfront costs $5,000 to $25,000. Discovering them mid-construction can blow your budget by 15% to 25%.
Also verify that your current foundation can support an additional story or an extended roof load. Many older homes were built on shallow footings that handle one story fine but struggle with a second-floor addition. Reinforcing the foundation typically runs $10,000 to $30,000, and you’ll want to know that number before you sign a contract.
Layout Strategies for Attached ADU Plans
The best attached home addition ADU designs treat the connection point as an asset, not an afterthought. Here are three layouts that consistently perform well in practice.
- The garage conversion model: Turn an attached one-car or two-car garage into a 400- to 600-square-foot studio. You keep the existing slab, reuse the garage door opening for a new entry, and frame the shared wall with the house. This is the lowest-cost attached option, often landing between $120,000 and $195,000 depending on finish level.
- The rear wing addition: Extend the back of your home with a 600- to 900-square-foot unit that shares the kitchen or living room wall. This layout works well when you want a full one-bedroom, one-bath apartment with a separate entrance from the side yard. Expect $160,000 to $260,000 for this configuration.
- The second-story overbuild: Add a full unit above an existing first-floor garage or sunroom. This approach preserves your entire ground-level yard and can produce a 700- to 1,000-square-foot apartment. The structural reinforcement and stair access push costs to $200,000 to $320,000, but you gain the most square footage per dollar of land used.
The Shared-Wall Insulation Advantage
Here’s something you won’t find in most plan books. When you attach a new unit to an existing home, the shared wall becomes a fire-rated assembly. Code typically requires a one-hour fire rating, which means 5/8-inch Type X drywall on both sides. But most contractors just install the drywall and call it done. The smarter move is to fill the cavity between the studs with dense-pack cellulose or mineral wool before closing the wall. This adds $1.50 to $3 per square foot to your build but drops sound transmission between units by 10 to 15 decibels. For a parent or adult child living in the ADU, that difference between hearing every conversation and feeling truly private is massive.
Permitting and Zoning for Attached Additions
Attached ADU plans face a different regulatory landscape than detached units. Many cities treat an addition as a standard home improvement permit rather than a new dwelling unit permit, which can cut your review timeline in half. You’re often looking at 60 to 90 days for approval instead of the 6-to-12-month process common for detached builds in restrictive zones.
However, attaching to the main structure triggers additional requirements. You’ll need a fire-rated separation between the units, which means specific wall assemblies, protected doorways, and sometimes a separate smoke detection system tied to the main house panel. Your local building department will also want to see that the existing electrical service can handle the added load, or you’ll need to upgrade the panel — a $3,000 to $8,000 expense that’s easier to plan for upfront than to discover during inspection.
Setback rules also work differently. A detached ADU must clear front, side, and rear setbacks on all sides. An attached unit only needs to meet the setback requirements for the new portion that extends beyond your current footprint. If you’re building out from an existing garage that already sits at the property line, you may face zero new setback requirements for the addition itself.
For authoritative guidance on housing accessory units and zoning considerations, you can review resources from the U.S. Department of Housing and Urban Development at
HUD.gov, which maintains tools and data on accessory dwelling unit policies across municipalities.
Financing Your Attached ADU
Most homeowners finance an attached home addition ADU through a home equity line of credit or a cash-out refinance. Lenders view attached units as lower risk than detached ones because the construction is simpler, the timeline is shorter, and the value add is more predictable. You can typically borrow 80% to 85% of your home’s after-improvement value minus your current mortgage balance.
If you’re pulling $150,000 to $250,000 from equity, expect a rate between 6.5% and 8.5% depending on your credit profile and current market conditions. That translates to monthly payments of roughly $1,000 to $1,800 on a 15-year term. Factor in that a rental ADU can offset much of that cost — a 600-square-foot unit in a mid-cost metro rents for $1,400 to $2,200 per month, often covering the payment entirely once it’s occupied.
Tax Implications of Attached ADUs
An attached ADU that generates rental income is a depreciable business asset. You can depreciate the structure over 27.5 years under the Modified Accelerated Cost Recovery System, which means roughly 3.636% of the unit’s value drops off your taxes each year. The land portion isn’t depreciable, so work with your contractor to get a cost segregation breakdown that separates land from structure. For a $200,000 attached build, that could mean $160,000 in depreciable basis versus $40,000 in land value.
Also remember that adding an ADU increases your property’s assessed value, which raises your annual property taxes. In most jurisdictions, the increase is proportional to the added square footage and cost. A $200,000 addition in a zone with a 1.2% effective tax rate adds roughly $2,400 per year to your tax bill. Run those numbers against your expected rental income before you start.
Common Mistakes in Attached ADU Projects
Even well-planned attached guest suite projects run into trouble when homeowners skip a few critical steps. The biggest mistake is ordering plans without a site visit. A floor plan that looks perfect on paper can hit a structural beam, a load-bearing wall, or a sewer line that wasn’t on the original survey. Always budget $2,000 to $4,000 for a full site evaluation by a civil engineer or experienced architect before you finalize your attached ADU plans.
The second mistake is underestimating the construction timeline. Attached work means your crew is building inside an occupied home. They can’t pour concrete at 6 a.m. on a Saturday. They can’t run noisy demolition through a weekday. These constraints stretch what should be a 10-month project into 14 or 15 months. Build that buffer into your plan, or you’ll be living in dust and drywall for twice as long as you expected.
The third mistake is choosing the wrong entry point. An attached unit that enters through the main house — even through a private door in the kitchen or hallway — creates daily friction with whoever lives in the primary residence. Always design for a separate exterior entrance, even if it means routing a small covered walkway from the side yard. That $3,000 to $6,000 investment in a side-entry door pays for itself in reduced family tension within the first month of occupancy.
Attached ADU Plans: Final Thoughts
Attached ADU plans make the most sense when you need a functional living unit quickly, on a tight budget, and on a lot where a detached build would consume too much yard space. The cost savings are real — typically $50,000 to $100,000 less than a comparable detached unit — and the permitting timeline is often half as long. But you need to be comfortable with the construction process happening inside your existing home, and you need to get the shared-wall details right from the start.
If your lot is wide, your budget allows for the premium, and privacy between units is your top priority, a detached build or side yard ADU ideas might serve you better. But if you’re weighing attached ADU plans against a full detached project and the numbers matter, the addition route consistently comes out ahead on cost, speed, and practicality. The key is getting the plans designed by someone who understands both the structural integration and the day-to-day livability of a shared-wall unit.
Frequently Asked Questions
How much do attached ADU plans typically cost?
Attached ADU plans for a 600- to 800-square-foot unit typically cost between $150,000 and $275,000, depending on finish level, local labor rates, and whether the project requires structural reinforcement. This is generally 20% to 30% less than a comparable detached build.
Can I attach an ADU to any type of home?
Most single-family homes can accommodate an attached addition, but the existing structure must be able to support the added load. Homes with shallow foundations, outdated framing, or significant settlement issues may require costly reinforcement before an attached build is feasible. A structural engineer’s evaluation is essential.
How long does it take to build an attached ADU?
A well-planned attached ADU typically takes 10 to 14 months from permit approval to final inspection. The timeline extends compared to a detached build because work happens inside an occupied home, which limits working hours and requires careful sequencing to minimize disruption to the main household.
Do attached ADUs add more value than detached ones?
Attached and detached ADUs add similar appraised value — roughly 30% to 40% of the construction cost in most markets. However, attached units often achieve this value faster because they cost less to build and generate rental income sooner. The net return on investment can be 10% to 15% higher for an attached addition.
What’s the smallest attached ADU I can build?
The smallest practical attached ADU is a 300- to 400-square-foot studio, often created by converting an existing garage or sunroom. Anything smaller becomes difficult to code-compliantly furnish with a kitchen, bathroom, and living area. Check your local zoning ordinance for minimum unit size requirements, as some cities mandate 500 square feet as a baseline.
Will an attached ADU increase my property taxes?
Yes. Adding an attached ADU increases your home’s assessed value, which raises your annual property tax bill. In most areas, the increase equals roughly 1% to 1.5% of the addition’s cost per year. A $200,000 attached build typically adds $2,000 to $3,000 annually to your property tax bill.
Can I live in the main house while the attached ADU is under construction?
Yes, but it’s uncomfortable. You’ll deal with dust, noise, and restricted access to shared spaces for several months. Plan for temporary arrangements if your kitchen or bathroom will be affected by the construction. Most homeowners budget an additional $3,000 to $8,000 for temporary living adjustments during the build.
Ready to move forward? Start by pulling your property survey and zoning records, then schedule a consultation with a local architect or builder who specializes in attached ADU plans. Bring your budget range, your target move-in date, and a clear list of who will live in the unit. The right professional will give you a realistic cost estimate within 48 hours and a preliminary layout that shows exactly how the addition connects to your home.