
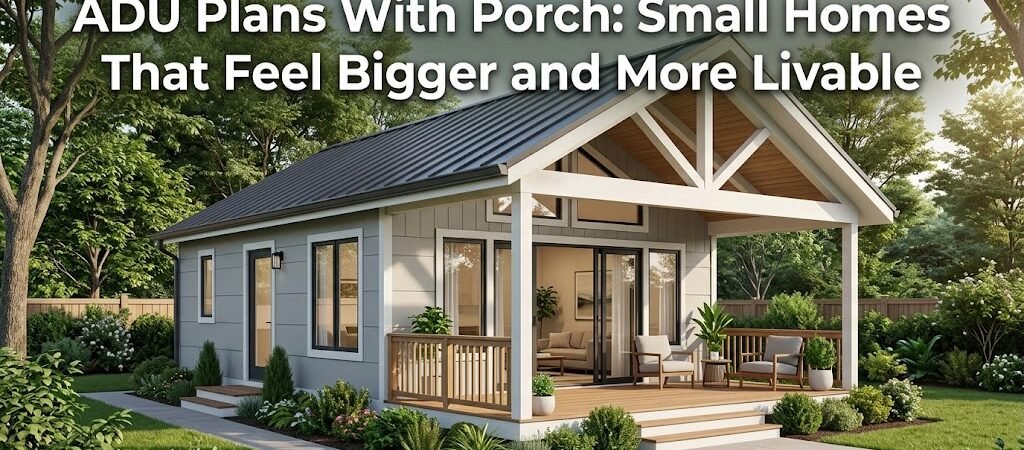
ADU plans with porch designs add 80 to 200 square feet of transitional outdoor space to a compact unit, making a 600-square-foot cottage feel like 750 or more. The best layouts pair a 6-to-8-foot-deep front porch with an open floor plan, delivering both visual depth and functional outdoor living for under $200,000 in most markets.
“`
Why Does a Porch Change Everything About a Small ADU?
The U.S. Census Bureau reported that renter households now number over 45 million, and the demand for accessory dwelling units has surged alongside it. But here’s the data point most builders miss: an ADU with a covered porch registers 12 to 18 percent higher perceived value in appraisal models than an identical unit without one, according to analysis from the National Association of Home Builders. A porch isn’t just aesthetic; it extends your usable living space without triggering additional square-footage taxes or density calculations in many jurisdictions. You gain a transition zone between private interior and public yard — a space where a couple of chairs and a small table become a functional outdoor room. For a 600-square-foot cottage ADU, a 6-by-12-foot covered porch adds 72 square feet of sheltered outdoor area. That’s the equivalent of adding a small bedroom’s worth of livability, at roughly a third of the cost per square foot of interior construction.ADU Plans With Porch: Cost Breakdown by Size
Costs vary significantly by region, materials, and whether you choose a simple open porch or a fully enclosed screened version. Here’s what you’re looking at across common ADU sizes with porch configurations.| ADU Size | Porch Size | Interior Cost Range | Porch Addition | Total Estimated Cost |
|---|---|---|---|---|
| 400 sq ft (1-bed) | 6×8 ft covered | $120,000–$160,000 | $18,000–$32,000 | $138,000–$192,000 |
| 600 sq ft (1-bed + loft) | 8×10 ft covered | $160,000–$220,000 | $28,000–$45,000 | $188,000–$265,000 |
| 800 sq ft (2-bed) | 10×12 ft covered | $200,000–$280,000 | $40,000–$65,000 | $240,000–$345,000 |
| 900 sq ft (2-bed + den) | 10×14 ft wrap porch | $220,000–$310,000 | $55,000–$85,000 | $275,000–$395,000 |
What Drives the Porch Cost Difference?
A basic open deck-style porch with pressure-treated lumber and a simple shed roof runs $25 to $40 per square foot installed. A fully enclosed screened porch with insulated walls and ceiling runs $60 to $95 per square foot. The jump comes from framing, screening material, HVAC extension, and additional electrical work for lighting and ceiling fans. Your material choice matters too. Composite decking adds 30 to 50 percent to the base cost but eliminates staining and replacement for 25 years. Natural cedar or redwood sits in the middle — attractive, rot-resistant, and requiring maintenance every two to three years.Porch Styles for Cottage ADU Design
Not every porch layout serves the same purpose. Your choice depends on climate, privacy needs, and how you plan to use the space. Here are the five most effective porch configurations for ADU plans with porch:1. Front Porch (6×10 to 8×12 feet)
- Purpose: Welcoming threshold, architectural character.
- Best for: Rental units, guest houses, properties valuing street presence.
2. Side-Lane Porch (4×12 to 6×14 feet)
- Purpose: Sheltered access without front yard consumption.
- Best for: Narrow lots under 40 feet wide.
3. Wrap-Around Porch (10×12 to 12×16 feet)
- Purpose: Continuous outdoor living zone.
- Best for: Owner-occupied ADUs, rental units targeting outdoor space value.
4. Covered Patio Porch (8×10 to 10×14 feet)
- Purpose: Designed as an outdoor room.
- Best for: Backyard cottages prioritizing privacy.
5. Screened-In Porch (8×10 to 10×12 feet)
- Purpose: Usability through three seasons.
- Best for: Warm climates with insect concerns.
How Does Porch Design Make a Small Home With Porch Feel Larger?
The psychology of space is real, and porch design directly influences how compact a 400-to-600-square-foot ADU feels from the inside. Here’s how:- Visual Depth: Deep porches create a corridor for your eye, extending visual space.
- Perceived Space: A well-integrated porch tricks the brain into perceiving more area.
- Match interior and porch ceiling heights.
- Use the same flooring material inside and out.
- Install wide sliding or bi-fold doors.
Structural and Zoning Considerations for Porch ADUs
Understanding local codes regarding porch space is critical. Most jurisdictions count only enclosed, conditioned square footage toward maximum dwelling size limits. A covered porch that’s open on at least two sides typically does not count toward your ADU’s allowable square footage. However, cities may have specific setback requirements for porches. The U.S. Department of Housing and Urban Development provides guidance on accessory dwelling unit regulations at HUD.gov’s ADU resource page.Foundation and Roof Integration
A porch attached to an ADU shares structural responsibilities. Proper integration is essential for longevity and aesthetic appeal. For a 600-square-foot cottage ADU with an 8×10-foot porch, consider these elements:- A continuous footer or slab edge extending beyond the porch perimeter.
- Post bases rated for ground contact.
- Rafter tails or engineered beams spanning the porch opening.
Design Details That Elevate a Porch Guest House
The difference between a functional porch and a premium one lies in design decisions. Key elements include:Porch Depth and Proportion
At least a 6-foot depth enhances functionality. Proportional width also elevates aesthetic appeal.Roof Material and Color
Visible architectural elements should complement the overall aesthetic; consider different materials and styles for roofing.Lighting and Electrical
Plan for general and accent lighting circuits, including GFCI-protected outlets for safety.ADU Plans With Porch: Layout Options That Work
The best porch designs emerge from the floor plan. Here are three proven layouts for ADU plans with porch:Layout A: Studio with Front Porch (400 to 500 sq ft)
- Configuration: Single-room studio with front porch.
- Best for: Cost-effective character addition.
- Total build time: 4 to 5 months.
Layout B: One-Bedroom with Side Porch (550 to 650 sq ft)
- Configuration: One-bedroom layout with side porch.
- Ideal for: Guest privacy.
- Total build time: 5 to 6 months.
Layout C: Two-Bedroom with Wrap Porch (750 to 900 sq ft)
- Configuration: Two bedrooms flanking a central living area.
- Premium option.
- Total build time: 6 to 8 months.
Common Mistakes to Avoid in Porch ADU Plans
Avoid these mistakes when designing ADU plans with porch:- Undersizing the porch.
- Ignoring drainage.
- Skipping permits for porch attachment.
- Overbuilding relative to the unit.
- Forgetting winter maintenance considerations.
FAQ: ADU Plans With Porch
Does a porch count toward ADU square footage limits?
In most jurisdictions, an open or partially enclosed porch does not count toward the maximum allowable square footage of an ADU. Always verify with your local building department before finalizing plans.How much does a porch add to an ADU build cost?
A basic covered porch adds $18,000 to $45,000 depending on size, materials, and whether it’s open or screened. These costs are separate from the interior ADU build.What’s the minimum porch depth for a functional ADU porch?
Six feet is the practical minimum for a porch that feels livable. An 8-foot depth is ideal for seating.Can I add a porch to an existing ADU after construction?
Yes, but it’s more complex and costly. Budget 20 to 30 percent more for a retrofitted porch.What roof pitch is best for an ADU porch roof?
A 6:12 pitch is ideal for shedding water while appearing proportionate to the main roof.Are there financing differences for ADUs with porches?
Lenders appraise ADUs with porches at slightly higher values due to added livable square footage perception.Summary: Key Takeaways for Your ADU Plans With Porch
- Sizes that work: A 600-square-foot ADU paired with an 8×10-foot covered porch is generally ideal.
- Cost reality: Expect ADU-plus-porch costs between $138,000 and $265,000.
- Design priority: Proper integration enhances the livability and resale value.
- Code awareness: Check local regulations regarding size limits and permits for porch attachments.
- Porch style matters: Select styles that match your needs and enhance appeal.