
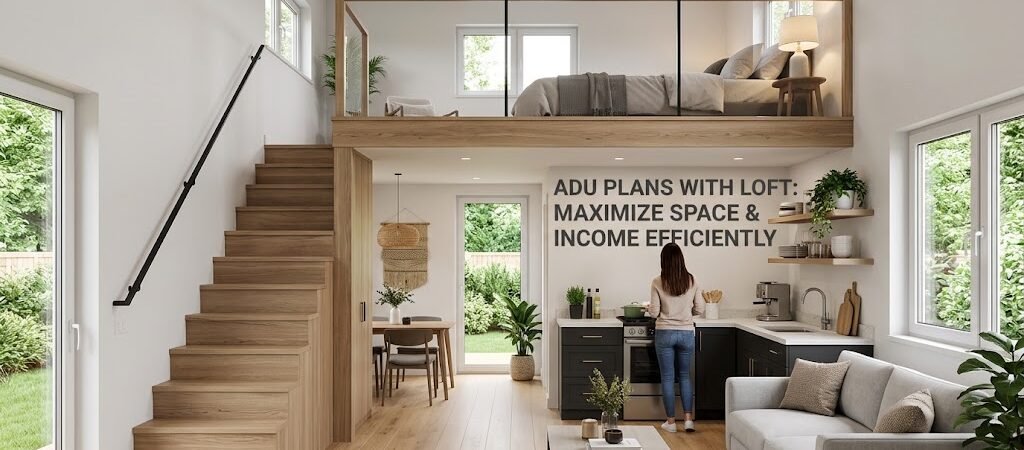
Loft ADU plans are the smartest way to add a full bedroom without increasing your home’s footprint. These compact designs maximize vertical space, offering flexible layouts perfect for rental income, guest suites, or small business offices.
“`
The accessory dwelling unit market is projected to grow by 12% annually through 2027, driven largely by homeowners seeking efficient space solutions. A loft-style ADU plan addresses this demand by stacking living functions vertically rather than spreading horizontally. For small business owners, this means creating a separate income-generating unit or workspace on your existing property without sacrificing yard space or violating setback requirements.
Why Choose a Loft Design for Your ADU?
Loft ADU plans solve a fundamental problem: how do you fit more square footage into a smaller footprint? The answer lies in vertical utilization. By raising the ceiling in one area and creating a mezzanine sleeping platform, you effectively double your usable space without expanding the foundation. Consider a 400-square-foot ground floor with an 8-foot ceiling. Add a 200-square-foot loft under a 10-foot peak, and you suddenly have 600 square feet of living area in a structure that only requires permits for 400 square feet. This spatial efficiency translates directly to lower construction costs and simpler zoning compliance. For small business owners, the implications are significant. You can create a separate office above a workshop, a rental unit above a studio, or a guest house above a home gym. The loft configuration gives you zoning advantages in many municipalities that limit ADU height or square footage.Comparing Popular Loft ADU Layouts
Not all loft designs serve the same purpose. Your choice depends on whether you prioritize rental income, personal use, or business expansion. Here are the three most common approaches:The Studio-Loft Hybrid
- Ground Floor: Full studio apartment with kitchenette, bathroom, and living area.
- Loft: Queen bed and storage, 150 to 200 square feet.
- Total Size: Typically ranges from 450 to 600 square feet.
The Office-Loft Configuration
- Ground Floor: Dedicated office with conference space.
- Loft: Nap room or guest sleeping area, 150 square feet.
- Total Size: Typically measures 350 to 500 square feet on the ground floor.
The Multi-Unit Loft Design
- Ground Floor: Creates two separate living spaces within one structure.
- Loft: Each unit has a 200-square-foot loft.
- Total Size: Typically ranges from 600 to 800 square feet total.
| Layout Type | Ground Floor Size | Loft Size | Total Sq Ft | Est. Cost Range |
|---|---|---|---|---|
| Studio-Loft Hybrid | 450-600 sq ft | 150-200 sq ft | 600-800 sq ft | $67,500-$120,000 |
| Office-Loft Configuration | 350-500 sq ft | 150 sq ft | 500-650 sq ft | $52,500-$97,500 |
| Multi-Unit Loft Design | 300-400 sq ft per unit | 200 sq ft per unit | 1,000-1,200 sq ft | $150,000-$240,000 |
Key Design Considerations for Loft ADUs
Building a loft-style ADU requires careful attention to several critical factors:1. Ceiling Height Requirements
Most building codes require a minimum ceiling height of 7 feet for living spaces, with lofts often permitted at 6 feet 8 inches. Ensure your design meets these regulations.2. Natural Light and Ventilation
Ensuring adequate natural light is crucial for loft spaces. Incorporate large windows, skylights, and proper ventilation systems.3. Structural Support and Materials
Loft floors must support a minimum of 40 pounds per square foot. Choose materials that provide strength while allowing for open floor plans below.Cost Analysis: Loft ADU vs. Traditional Extensions
- A traditional 400-square-foot ADU extension costs $60,000 to $80,000, averaging $150 to $200 per square foot.
- A loft ADU can offer 550 to 600 square feet of living area without proportional cost increases, with additional loft space costing $75 to $100 per square foot.
- For small business owners, rental income can offset construction costs within 4 to 6 years, compared to 6 to 8 years for traditional extensions.
Permitting and Zoning Advantages
Loft ADU plans often face fewer zoning hurdles than traditional extensions. Many municipalities limit ADU height, but loft spaces may not count towards maximum size restrictions. Check your local zoning ordinances to uncover unique benefits such as density bonuses for maximizing vertical space.Maximizing Rental Income with Loft Designs
Loft ADUs appeal to a broader tenant pool by offering additional sleeping areas, making them financially attractive. Consider targeting:- Young professionals seeking modern aesthetics.
- Remote workers preferring office spaces.
- Families needing extra sleeping areas.
Professional Tips for Loft ADU Success
Based on my experience, here are key insights that contribute to a successful loft ADU build:- Invest in sturdy stair construction to ensure safety and appeal.
- Prioritize insulation to prevent high cooling costs.
- Plan for future accessibility to enhance property value.