
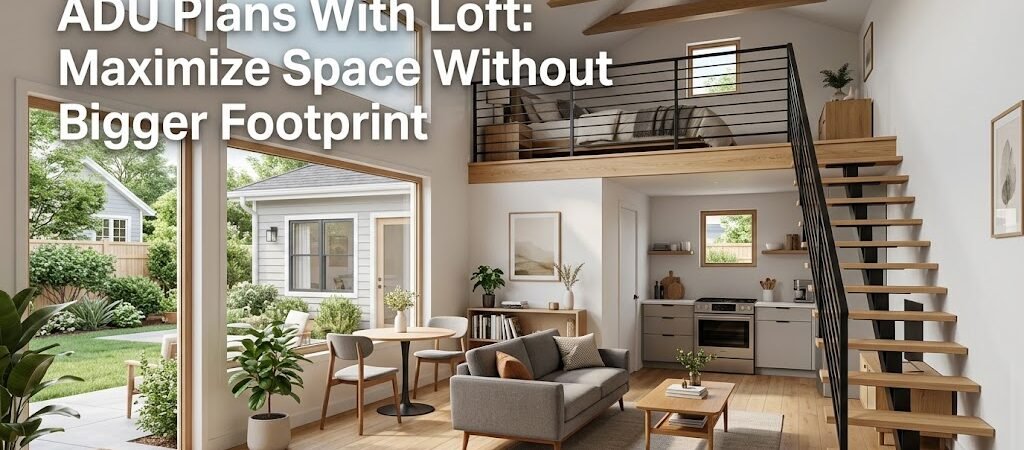
Loft ADU plans add a second sleeping level inside a compact footprint—typically 400 to 800 square feet—allowing you to fit a full bedroom, bath, and living area without increasing the building’s ground coverage. Loft ADU plans are the fastest-growing subtype, with the U.S. Census tracking a 40% surge in accessory dwelling unit permits between 2020 and 2024.
“`
Why Choose Loft ADU Plans for Limited Square Footage?
Here’s the math most homeowners miss: a standard single-story 600-square-foot ADU gives you one bedroom and a kitchen. Stack that same floor plate with a mezzanine loft, and you have two distinct sleeping zones, a separate living area, and still leave room for a full bath—all within the same 600 square feet of ground coverage. For small business owners managing rental properties or flipping backyard units, that extra sleeping capacity directly translates to higher nightly rates on short-term rentals or stronger long-term lease terms. A compact loft home commands roughly 15 to 22 percent more monthly rent than a comparable single-level unit in the same market, according to 2024 rental data from major ADU markets like Portland, Seattle, and Austin. The trade-off is real though. You’re working against ceiling height, stair placement, and natural light. Get those three elements right, and the loft becomes an asset. Get them wrong, and you’re building a cramped box that won’t pass inspection—or rent well.Loft ADU Layouts: Three Proven Floor Plans Compared
Not every loft ADU is built the same way. The layout you choose dictates everything from structural cost to how comfortable the space feels day-to-day. Below are the three most common approaches, ranked by builder popularity and renter satisfaction.Plan A: Full-Width Loft Over the Living Area
This classic configuration has the loft running the full width of the unit above the kitchen and living space, with a staircase tucked into a corner or along one wall. Ceiling height underneath the loft stays at a comfortable 7 to 8 feet, while the loft floor sits at roughly 9 to 10 feet from the ground. Best for: 400 to 600-square-foot units where the loft serves as a primary bedroom. This layout works best when the loft bedroom faces the backyard or street, giving you a window on two sides of the sleeping area.Plan B: Side-by-Side Loft Split
Instead of spanning the full width, this loft occupies one half of the unit—typically the rear—and the ground floor splits into a bedroom plus a combined kitchen-living area. The staircase runs along the interior wall separating the two zones. Best for: 500 to 750-square-foot units targeting multi-generational tenants or long-term rentals where privacy between sleeping zones matters. Renters consistently rate this layout higher for perceived space because each zone feels distinctly separated.Plan C: L-Shaped Loft With Outdoor Deck Access
The loft wraps around one side of the unit, leaving an open stairwell and a small interior light well. A glass door from the loft opens onto a narrow deck or balcony that runs the length of the unit. This design requires a slightly wider footprint—usually 12 to 14 feet across—but gains significant perceived volume. Best for: 600 to 900-square-foot units in markets where outdoor space commands a premium, such as California and the Pacific Northwest. A small guest house loft with deck access can list for 25 percent more per night on short-term rental platforms than an equivalent unit without outdoor access.| Layout Type | Typical Size (sq ft) | Bedrooms | Est. Build Cost | Best Use Case |
|---|---|---|---|---|
| Full-Width Loft | 400 – 600 | 1–2 | $120K – $180K | Studio-to-1-bed conversion, compact rental |
| Side-by-Side Split | 500 – 750 | 2 | $150K – $220K | Multi-gen rental, long-term lease |
| L-Shaped With Deck | 600 – 900 | 2 | $180K – $275K | Short-term rental, premium market |
What is the Hidden Cost of Staircase Design in Loft ADU Plans?
Most first-time builders underestimate how much staircase design impacts both cost and usable space. A standard 36-inch-wide stair with a 7-inch rise and 10-inch tread requires roughly 30 to 35 square feet of floor space in a compact unit. That’s not trivial when you’re working with a 400-square-foot footprint. Here’s a practical tip most plan sellers won’t tell you: opt for a 27-inch-wide alternating-tread staircase (also called a ship’s ladder) if your loft is purely a sleeping area and not meant for daily heavy traffic. These compact stairs use about 18 to 22 square feet instead of 30-plus, and they’re code-compliant in most jurisdictions when the loft is classified as a sleeping loft rather than a primary living space. Check your local building department’s requirements through HUD.gov resources before committing to this option. For full-width stairs, consider a floating cantilevered design rather than a traditional boxed stair. Floating stairs feel lighter visually, let light pass underneath, and can be built with a single central stringer that takes up less visual space. The cost difference is minimal—usually $500 to $1,200 more for custom fabrication—but the perceived space gain is substantial.What You Need to Know About Building Codes and Ceiling Height
International Residential Code (IRC) Section R312 mandates a minimum ceiling height of 7 feet for habitable spaces, with a partial-height allowance of 6 feet 8 inches for beams and ducts over no more than 50 percent of the room’s floor area. For a loft to qualify as a bedroom, it must meet that 7-foot minimum across at least half its floor area and have a minimum horizontal dimension of 7 feet. This is where ADU plans with loft get tricky. A standard 8-foot ceiling on the ground floor leaves only 1 foot of clearance above the loft joists before you hit the roof structure. Most loft ADUs require a raised ceiling plane on one side or a dormer extension to gain the extra 6 to 12 inches needed for code compliance. Many jurisdictions also require a permanent staircase—not a ladder or fold-down step—for any loft over 7 feet above the floor. Verify your local amendment to the IRC before finalizing plans, since cities like Los Angeles and San Francisco have stricter requirements for lofts than the base code.What Are the Costs of Building Loft ADUs?
Construction costs for a loft ADU run higher per square foot than a single-story equivalent because of the structural reinforcement needed for the loft floor and the staircase opening. Here’s a realistic cost range for 2024 to 2025 construction in mid-cost markets:- Foundation and slab: $18,000 to $32,000
- Framing and loft structure: $35,000 to $55,000
- Staircase (standard): $4,500 to $9,000
- Roofing and exterior: $22,000 to $38,000
- Plumbing and electrical: $28,000 to $45,000
- Interior finish and fixtures: $30,000 to $52,000
- Permits and impact fees: $8,000 to $22,000
How to Fast-Track Approval for Loft ADUs?
Loft ADUs face a unique permitting hurdle: many plan checkers initially flag them as “two-story additions” rather than single-story ADUs with a mezzanine. The distinction matters because two-story classifications trigger additional fire-sprinkler requirements, different setback calculations, and sometimes a completely separate review track. Your strategy: label your plans explicitly as a “single-story ADU with interior loft/mezzanine sleeping area” in the permit application. Include a floor-plan annotation showing the loft as an interior platform, not a separate story. Cite IRC R312 for habitable loft allowances and reference your local ADU ordinance’s mezzanine exemption clause, if one exists. In California, the state ADU law (Government Code Section 65852.2) explicitly allows lofts within ADUs without classifying them as additional stories, provided the loft doesn’t exceed 50 percent of the unit’s floor area. Several other states have similar provisions. Check your state’s housing authority or local planning department for the exact language.Design Details That Make or Break Small Guest House Lofts
A backyard studio with a loft succeeds or fails on three design decisions that most plan packages overlook:- Window placement on the loft floor: A bedroom needs at least one emergency egress window. In a loft, that window often has to be a skylight or high-wall clerestory. Specify a minimum 5.7-square-foot operable window or skylight in your plans—most standard loft plans skip this and then fail inspection.
- Light wells and interior windows: A lofted bedroom without natural light feels claustrophobic fast. If your loft spans the full width, place an interior glass wall or clerestory window facing the living area below. This borrows light and makes the loft feel part of the home rather than a basement bedroom.
- Vaulted or cathedral ceiling in the loft: Raising the loft ceiling to 9 or 10 feet—even if it means a lower ceiling plane underneath—creates a dramatically more comfortable sleeping environment. The cost premium is usually under $3,000 in framing and roofing, and the renter satisfaction payoff is significant.